Croft House Farm Café, Buttermere
The Brief
Refurbishing and extending the existing café to create more space and increase the number of covers.
Croft House Farm is Grade II listed and sits in the centre of Buttermere village, in the Lake District National Park. Croft House Café occupies one of the site’s former agricultural buildings.
The owners commissioned John Coward Architects to refurbish and extend the existing café. We developed a contemporary design that suits the historic building and echoes its form, and shape.
The extension is conceived as an extrusion of the original building, with a slightly lower, subservient profile. It is timber-framed and timber-clad, with a slate roof. The intention was to create a contrasting yet complementary addition, so the new extension and the older building sit clearly alongside one another.
Key features
- Refurbishment and extension of the existing café
- Additional space to increase the number of covers
- Timber-framed and timber-clad extension
- Slate roof
- Lower profile beside the historic building
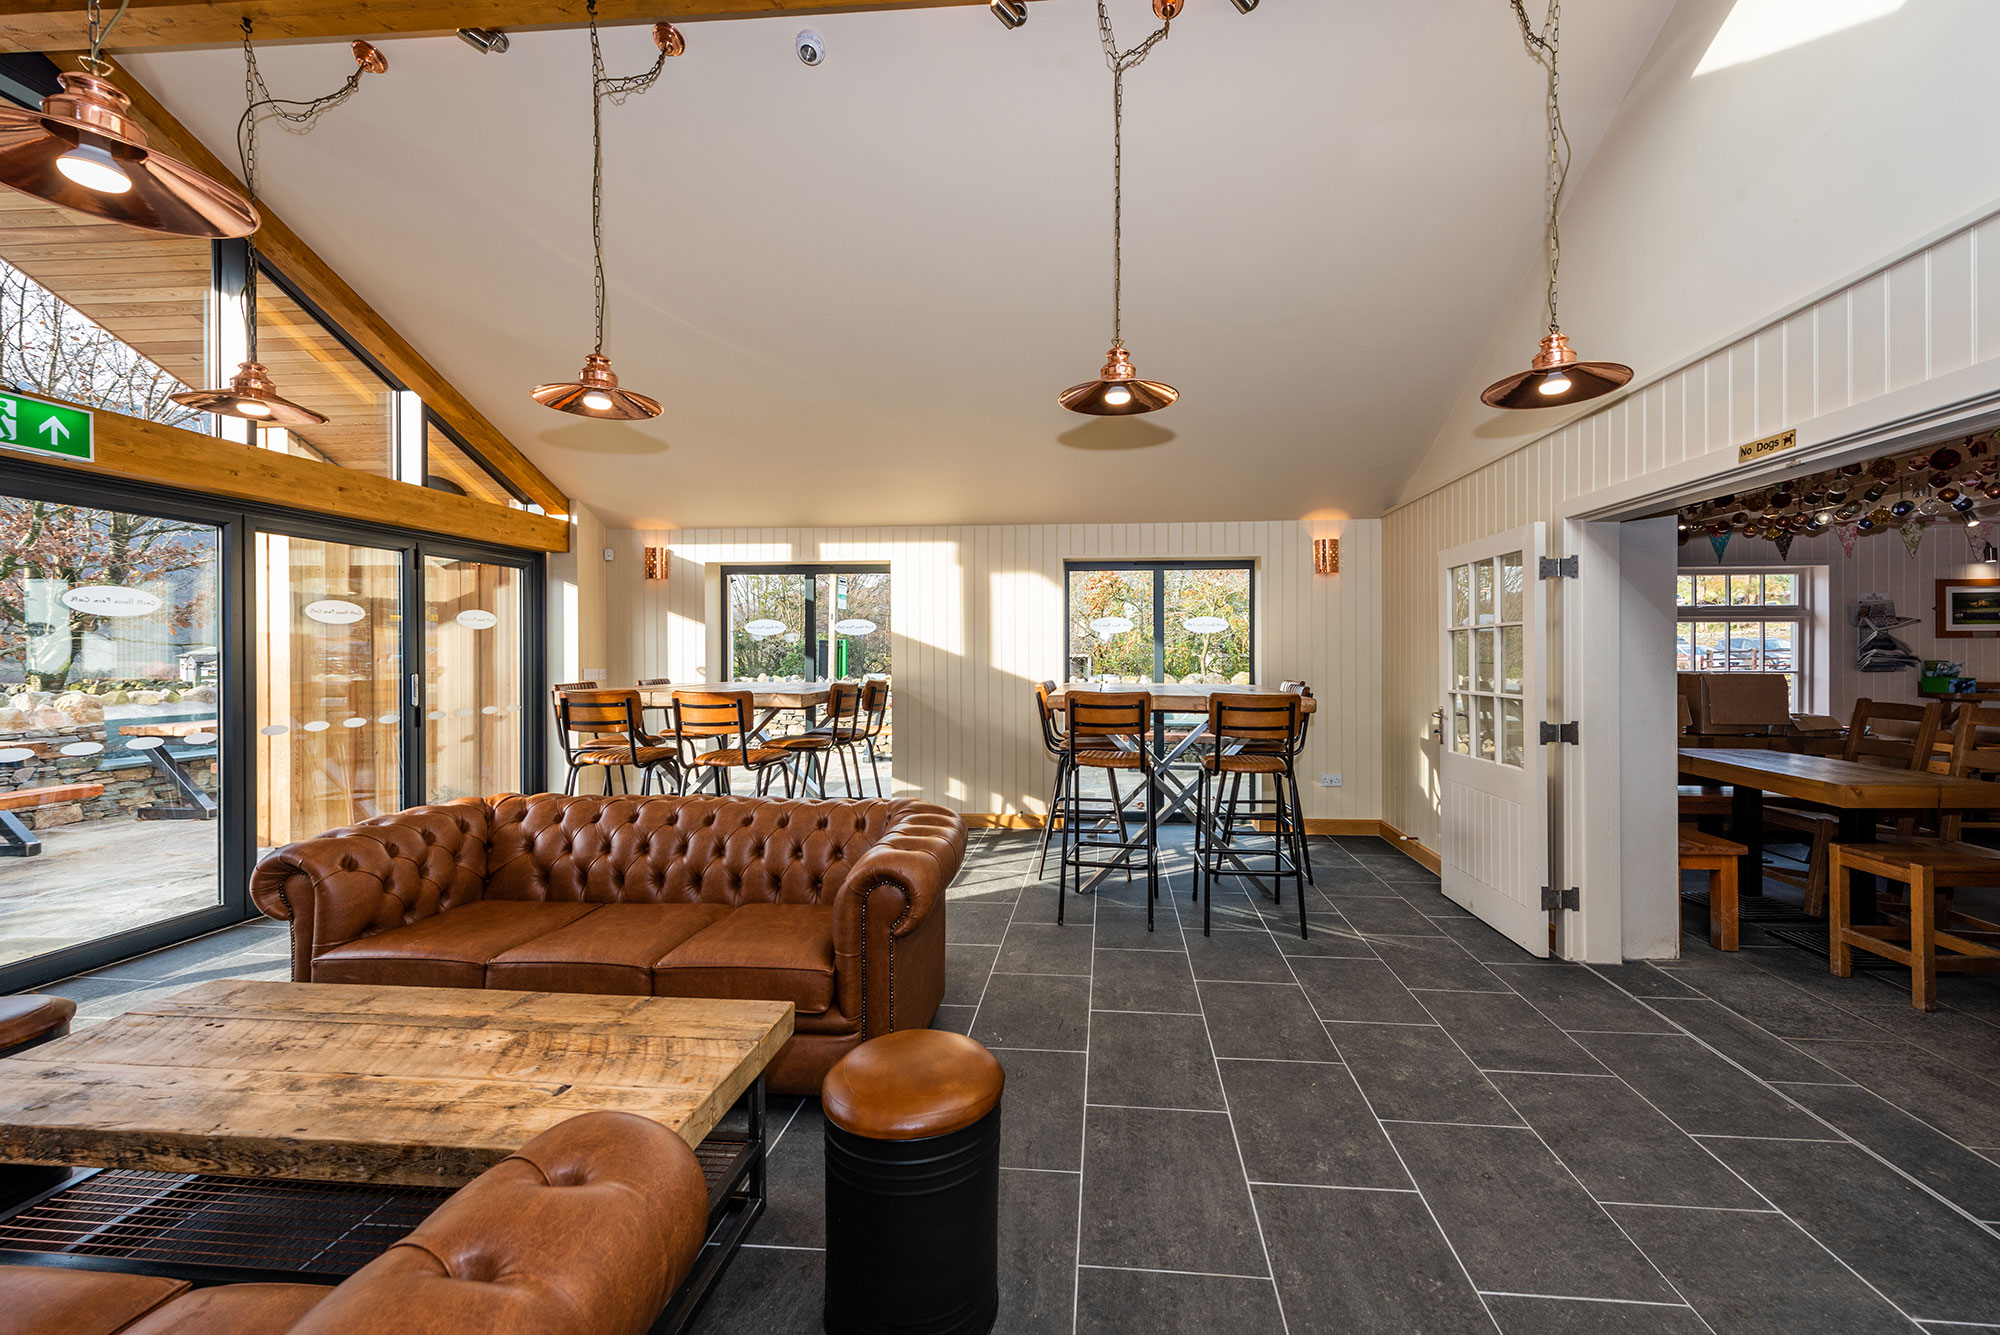
- Glazed gable and bifold doors opening onto the external seating area
- Smaller seating area with a wood-burning stove
Opening up the café to the outside
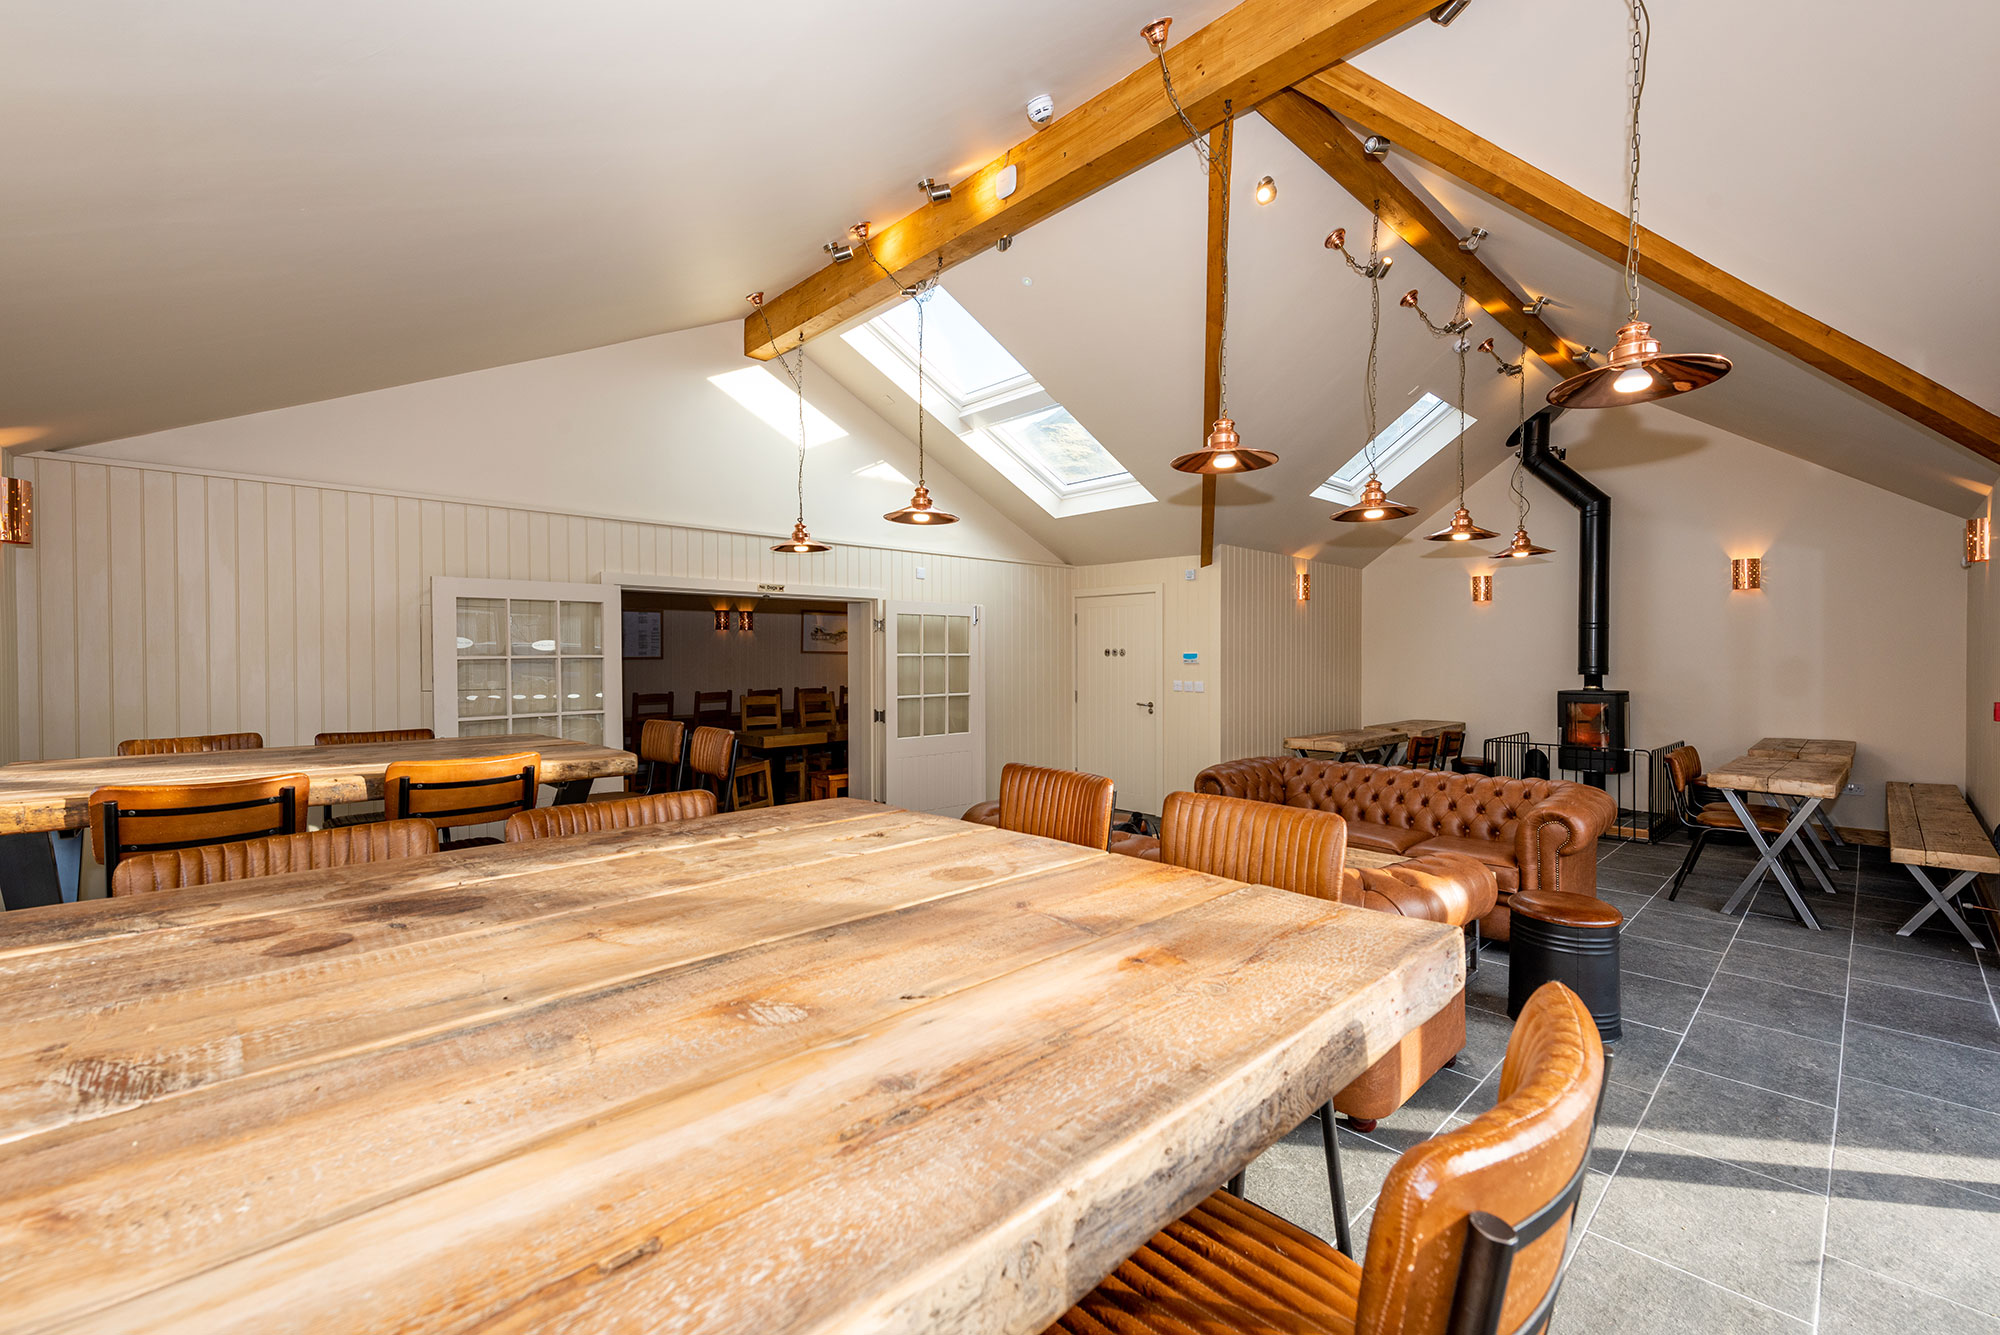
The new extension is largely open plan, with a fully glazed gable and bifold doors opening onto the external space. In good weather, the doors can be opened up to create a much stronger connection with the seating outside.
Inside, a smaller enclosed area with a wood-burning stove gives people somewhere to retreat on a wet Buttermere day, warm up and dry off walking gear and boots.
The central Buttermere site, close to the main public car park, was also difficult to build on. The car park and external seating area needed work, and we worked closely with the National Trust because covenants affected the site.


Planning permission within the Lake District National Park also called for careful justification of the design, particularly because the café forms part of a Grade II listed farm.
The completed café is bright, light, vibrant and engaging, with more space inside and a stronger connection to the external seating. It is now well used and thriving, and the practice is particularly proud of the project.