Extension & Alterations to Private House, Cartmel
The Brief
Removing an unsympathetic extension and reducing corridor space to create a more generous family home.
The clients bought a traditional period house on the edge of Cartmel that needed substantial upgrading and refurbishment. Although it sat within a large garden, the house had very little relationship with its outdoor spaces, while modest internal rooms and an inefficient layout limited how well the existing footprint worked.
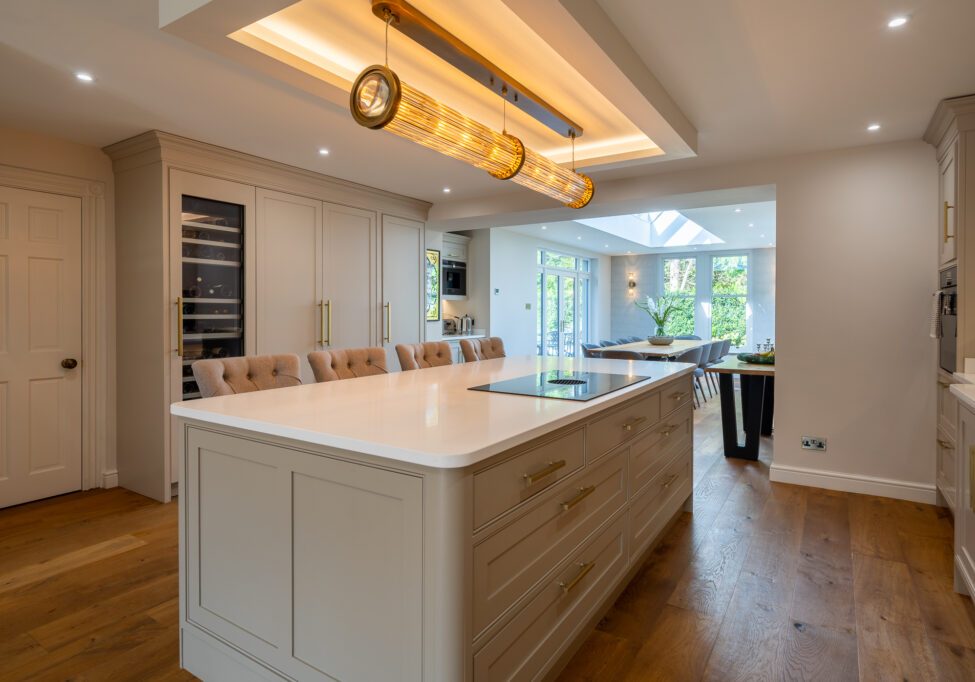
The aim was to realise more of the property’s potential as a family home. The clients wanted a large open-plan dining and family space in which everyone could come together, with the arrangement making better use of natural light and the garden.
John Coward Architects began work on the project in 2020. We worked with the clients remotely through the early design stages, taking the project from initial briefing and concept design through planning and the Building Regulations submission. Work began on site with a local contractor in 2021.
Key features
- Removal of an unsympathetic existing extension
- Large open-plan dining and family area
- Layout designed to make use of both east and west light
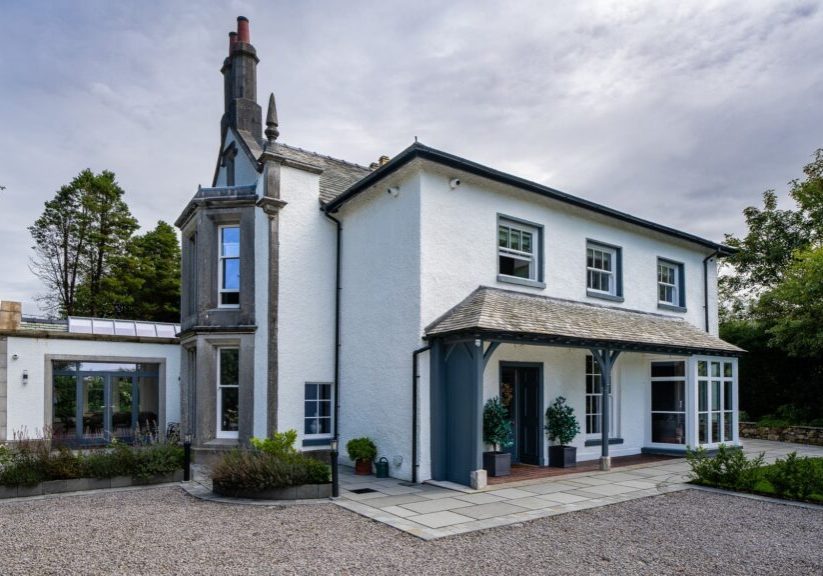
- Stone, render and local slate used to complement the existing property
Reworking the plan around light and garden
The concept design explored several options for the extension and alterations before settling on the final approach. Rather than relying on additional floor area alone, we looked at how the plan could make better use of the space already available.
Opening up smaller rooms and reducing circulation created a more useful arrangement for everyday living, while the new layout made the garden a much stronger part of the house.
The extension was designed to complement the traditional property, with its form, materials and detailing developed in relation to the existing building. The project was delivered largely as designed.
The clients were delighted with the finished result and with the transformation of a run-down property into the home they had set out to create.