House Extension, Arnside
The Brief
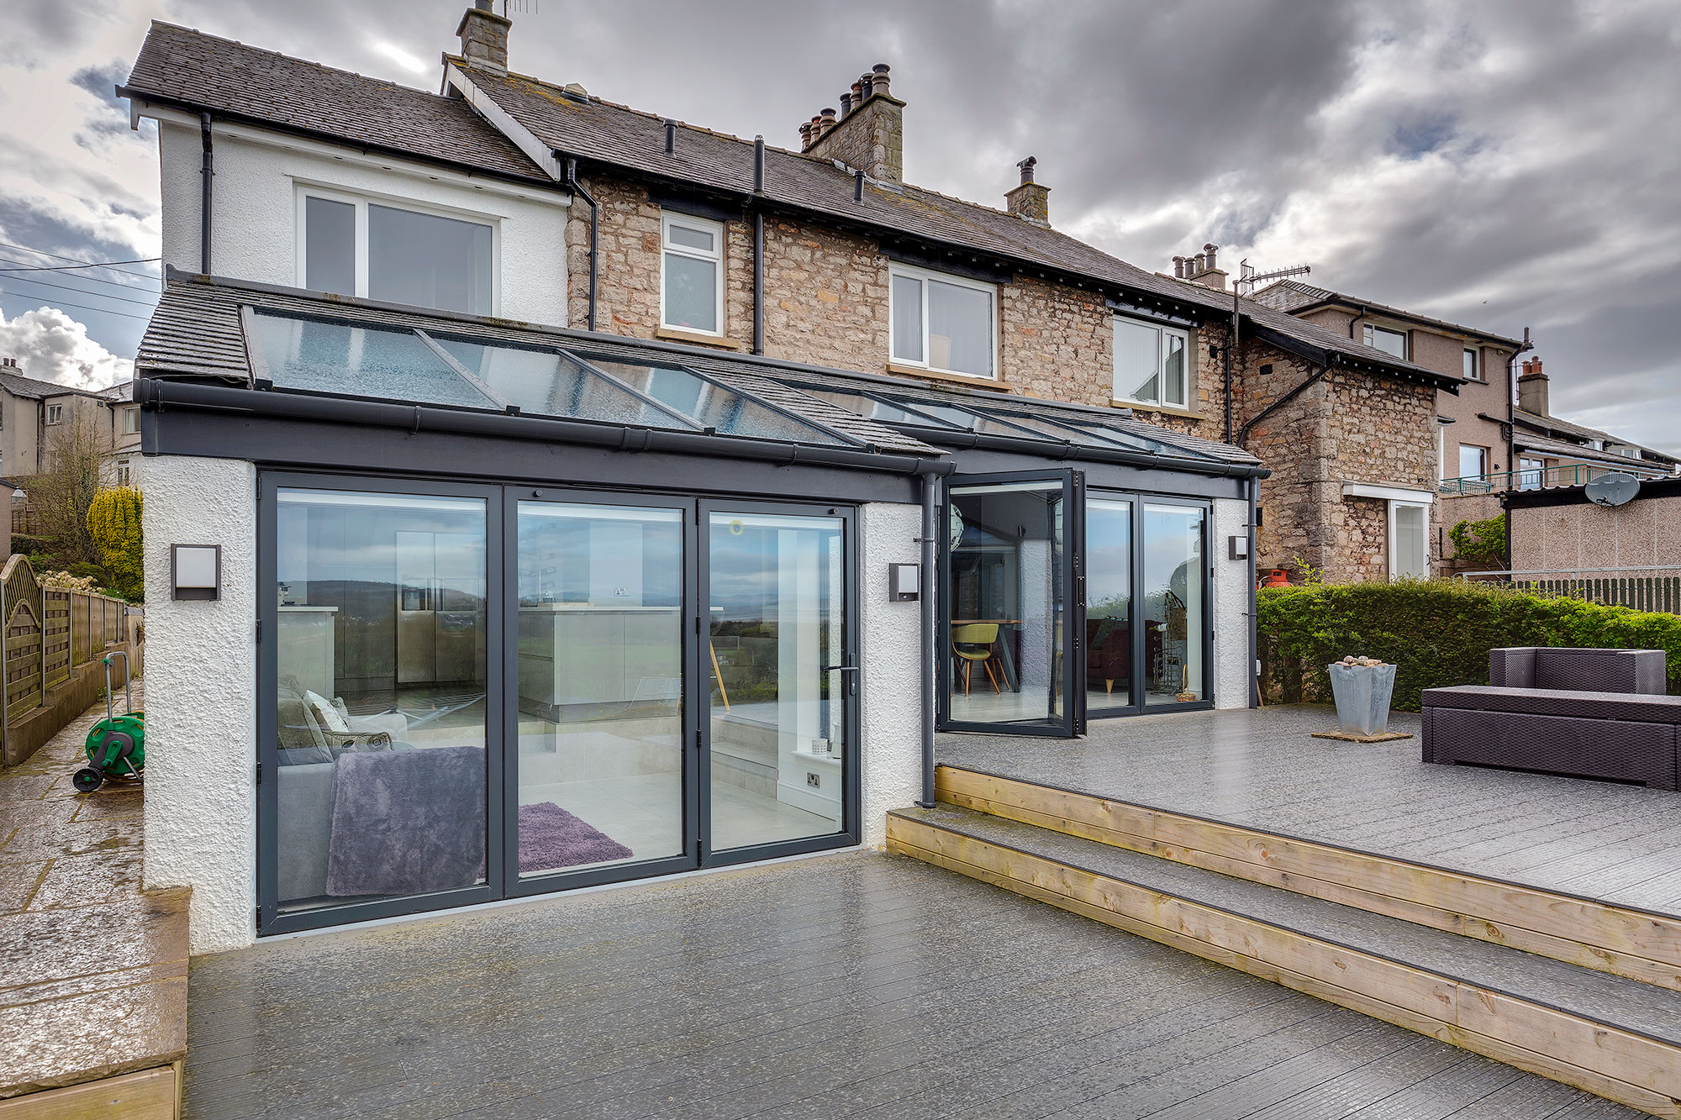
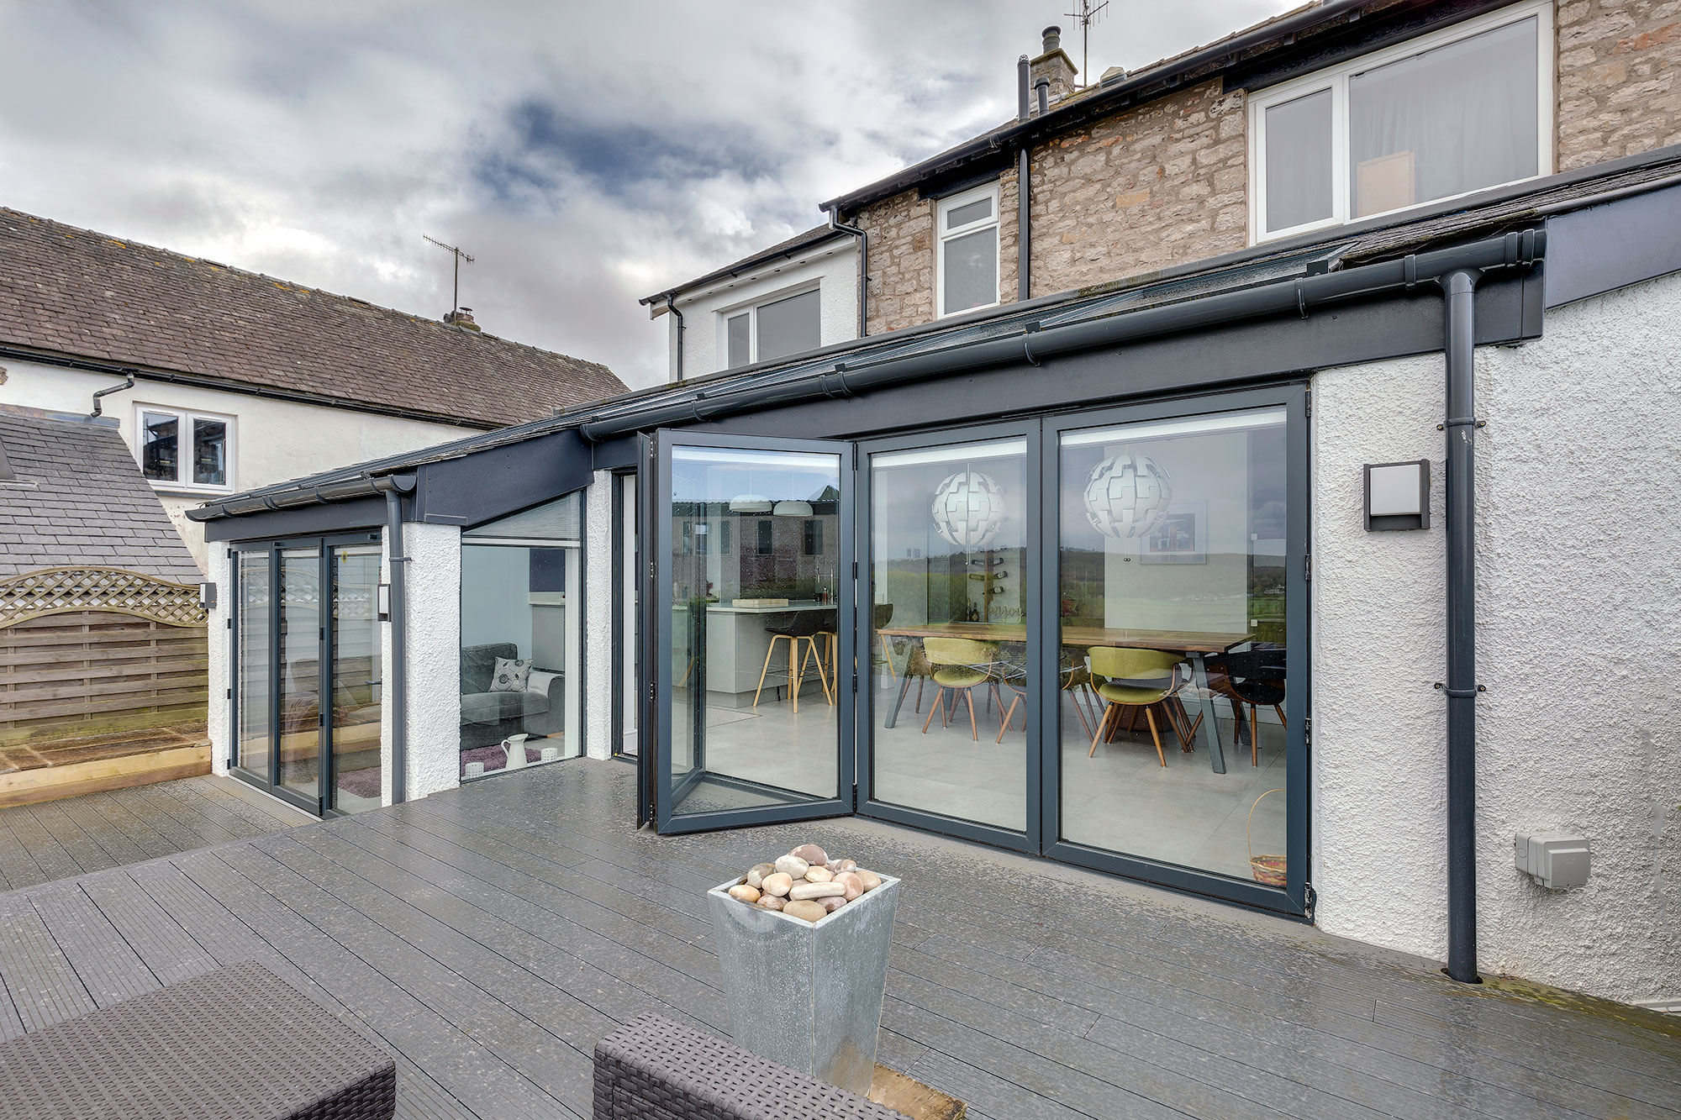
A full-width rear extension creating one large, open space with a direct connection to the garden.
The house sits on a relatively steeply sloping site in Arnside, with magnificent views towards the Lakeland Fells from the rear.
The clients had a young family and wanted a large extension across the back of the house, with plenty of space and light and a much better connection between the garden and living space.
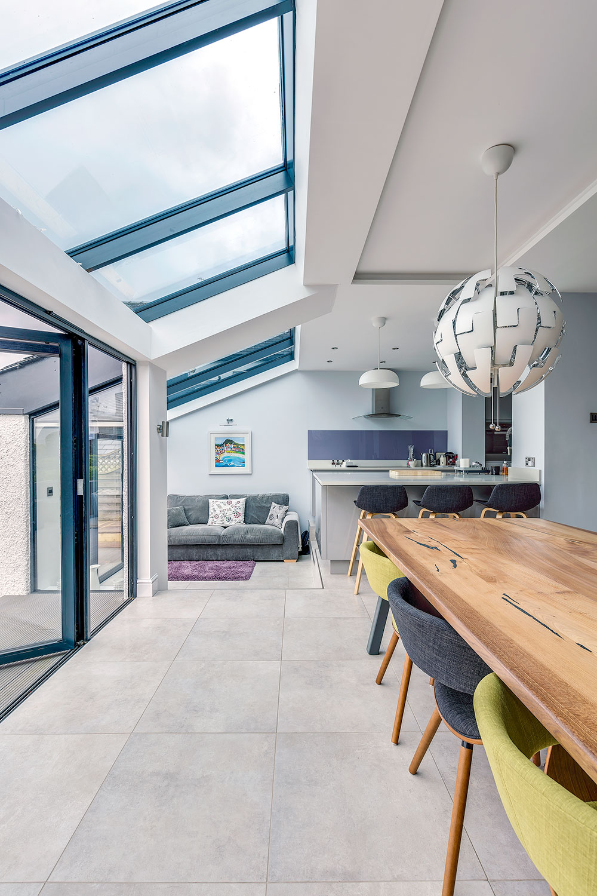
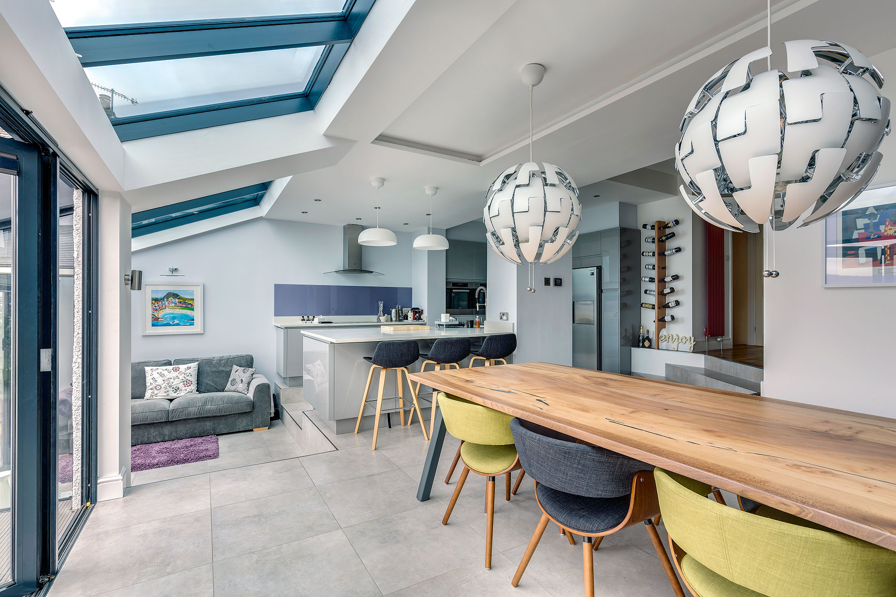
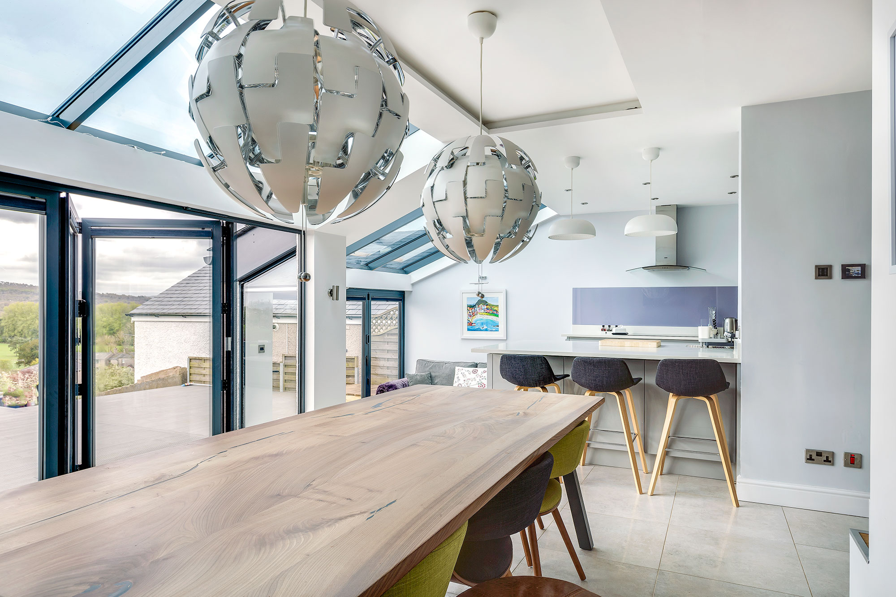
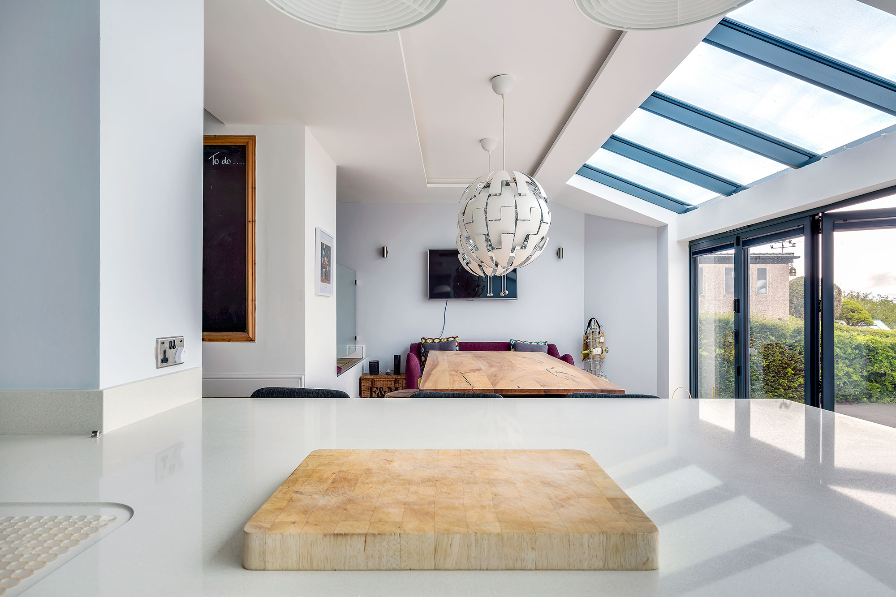
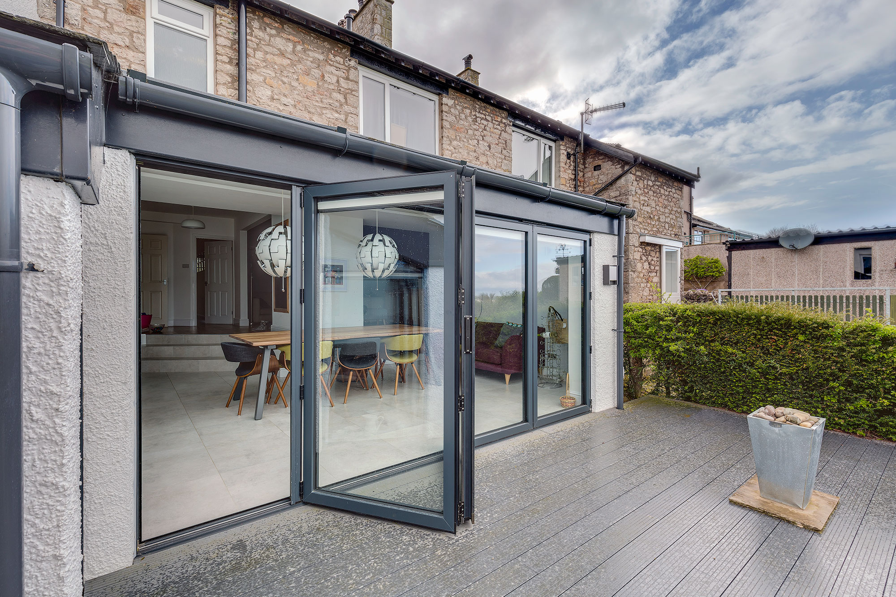
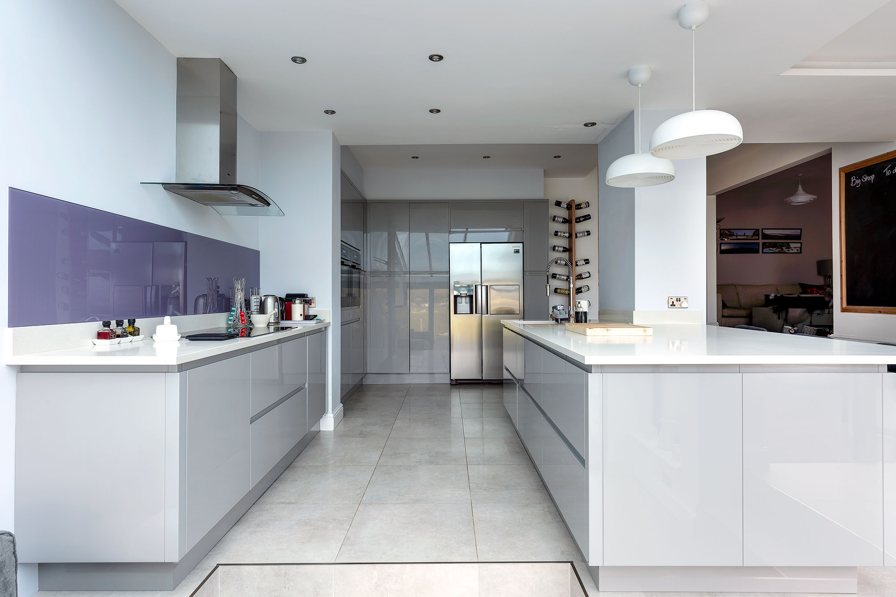
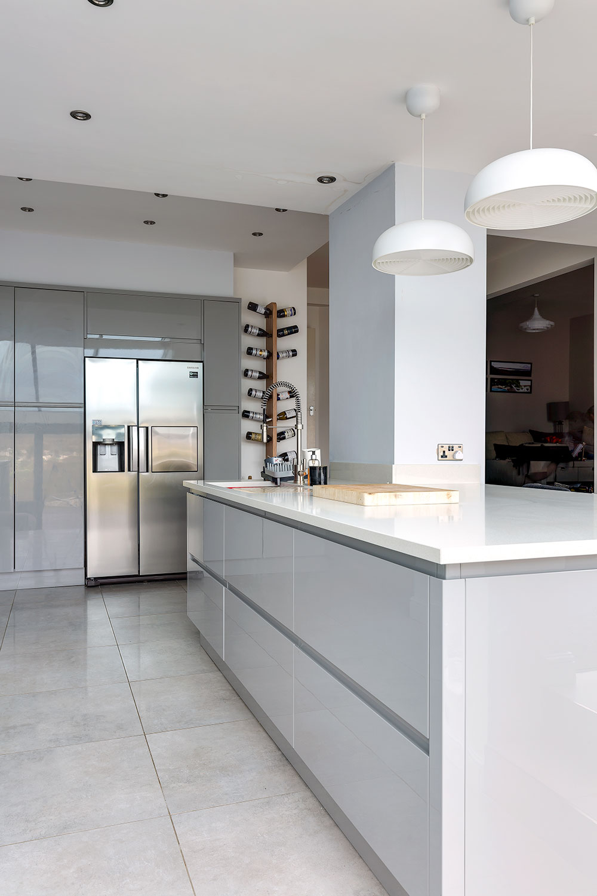
John Coward Architects designed a full-width extension with bifold doors, rooflights and a large family kitchen with an island. It created an open space for cooking, eating and spending time together, as well as entertaining and summer barbecues.
Key features
- Full-width rear extension
- Large family kitchen and living space
- Bifold doors opening onto the garden
- Rooflights bringing light into the space
- Kitchen with central island
- Views towards the Lakeland Fells
- Planning and Building Regulations approvals
The heart of the home
The extension became the hub of family life. The kitchen, dining and living space are all brought together, with the bifold doors opening it directly onto the garden and making the most of the views from the rear of the house.
The existing rooms towards the front are smaller and more cosy, offering somewhere to retreat. At the back, the extension does something quite different: it is big, open, glazed and light, with space for the family to be together.
John Coward Architects carried out the design work and secured planning and Building Regulations approval. We were not appointed for the construction stage, but the clients were really pleased with the finished extension. It became a workable, much-used space at the heart of family life.