

Extension to Grade 2 Listed Property, North Cumbria
The Brief
Creating a big, open family space with maximum connection to the landscape.
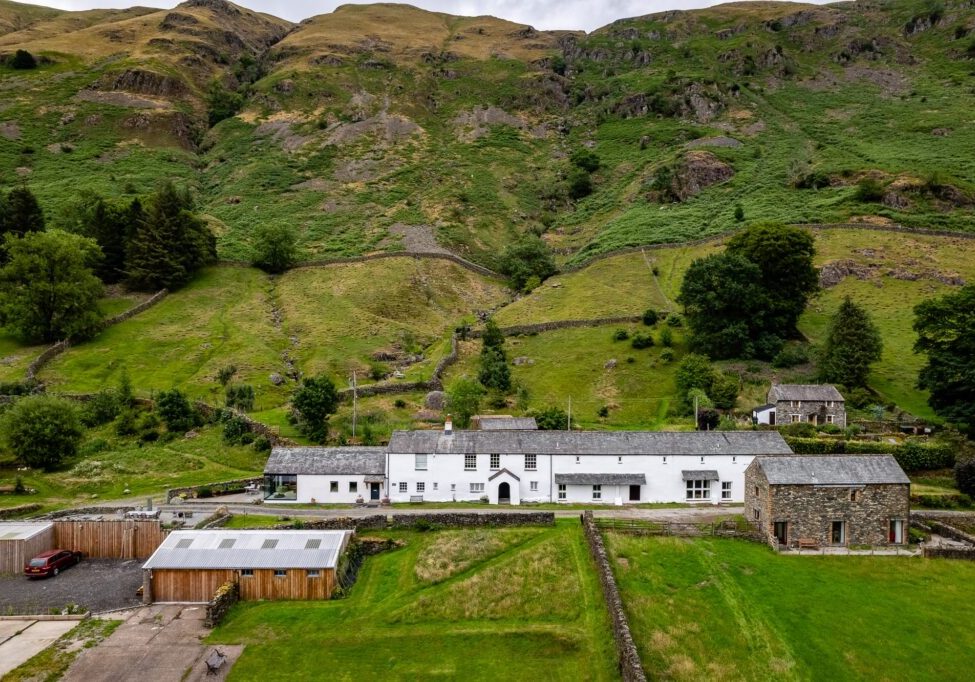
Fornside Farm is a Grade II listed longhouse in North Cumbria, with the farmhouse and adjoining barn arranged in a linear layout against a dramatic Lake District setting.
The clients wanted a modern extension on the north side of the house, creating a kitchen and family living space with plenty of room, light and as much connection to the outside as possible.
John Coward Architects developed a canted, flat-roofed design in direct response to that brief. It was not trying to be overly flashy. The extension needed to remain subservient to the listed longhouse, but that did not mean mimicking the old building. In our view, that would have been the wrong approach here.
Key features
- Contemporary extension to a Grade II listed longhouse
- Open kitchen and family living space
- Canted flat-roofed design
- Extensive glazing towards the surrounding landscape
- Modern materials alongside the traditional building
- Subservient relationship to the listed longhouse
Vernacular and contemporary
The existing longhouse is much more inward-looking. Its smaller windows, particularly on the north side, reflect the way buildings like this were originally constructed and heated.
Modern construction techniques and materials gave us the opportunity to do something quite different. The new extension looks outward, with extensive glazing that maximises connection to the landscape.
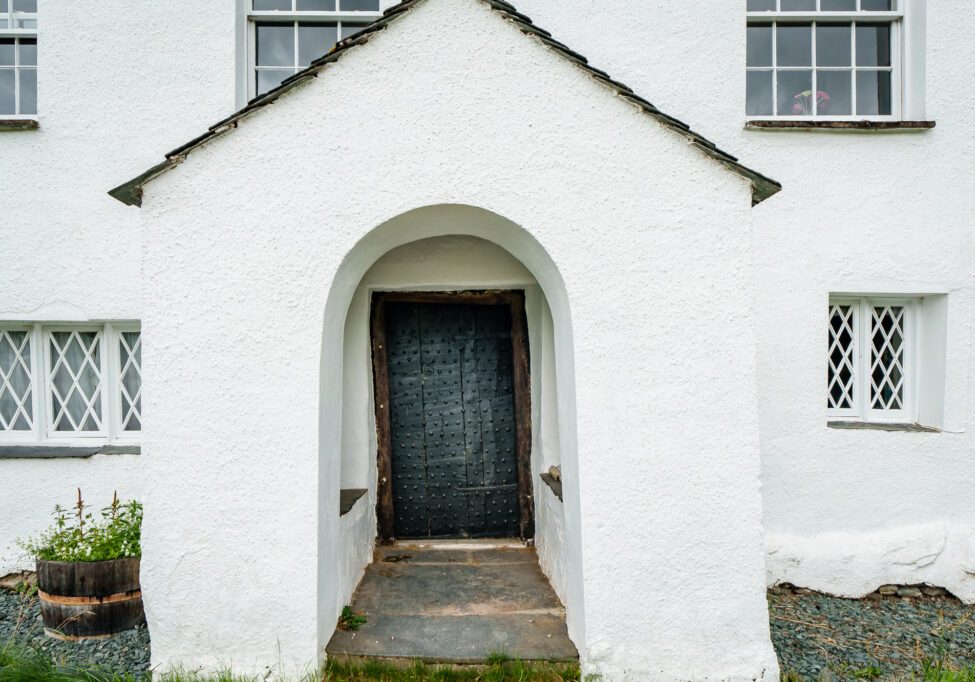
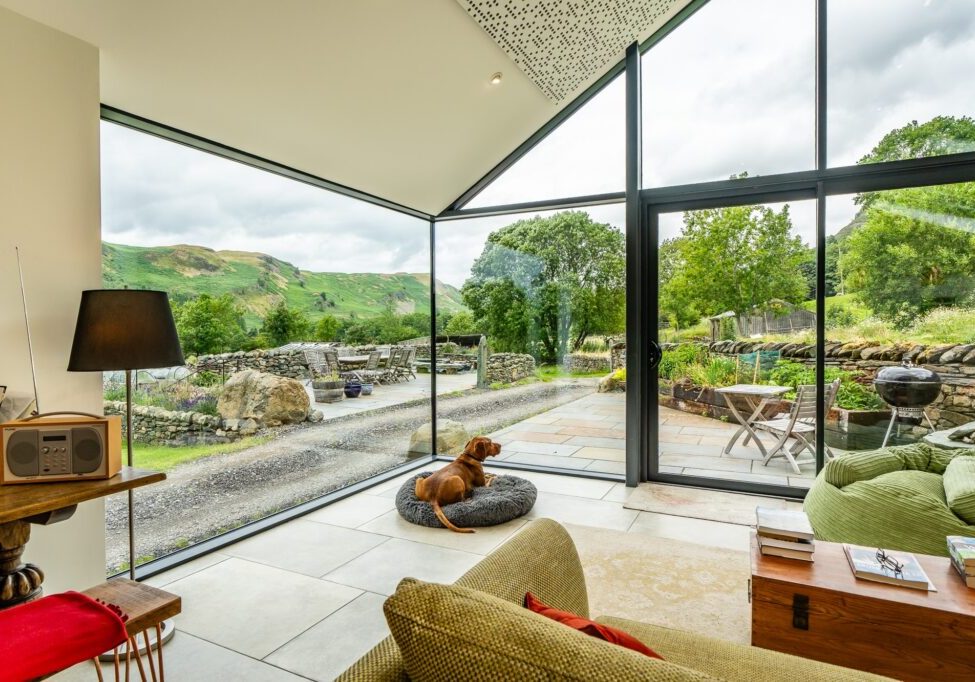
When you are in the space, you see and feel the Lakeland Fells and experience the weather around them, including the driving rain that is part of living in North Cumbria. Then there is the retreat of the older vernacular building, with its smaller openings and more enclosed rooms.
We wanted the contrast between the two to work in their favour. The extension is new, fresh and contemporary, but remains secondary to the listed building. The old and new do not have to look the same to complement one another.
The site was already within the Lake District National Park when the work was designed and is now also within the Lake District World Heritage Site. The listed building and its setting therefore had to remain central to the design.


