Far Park, Staveley
The Brief
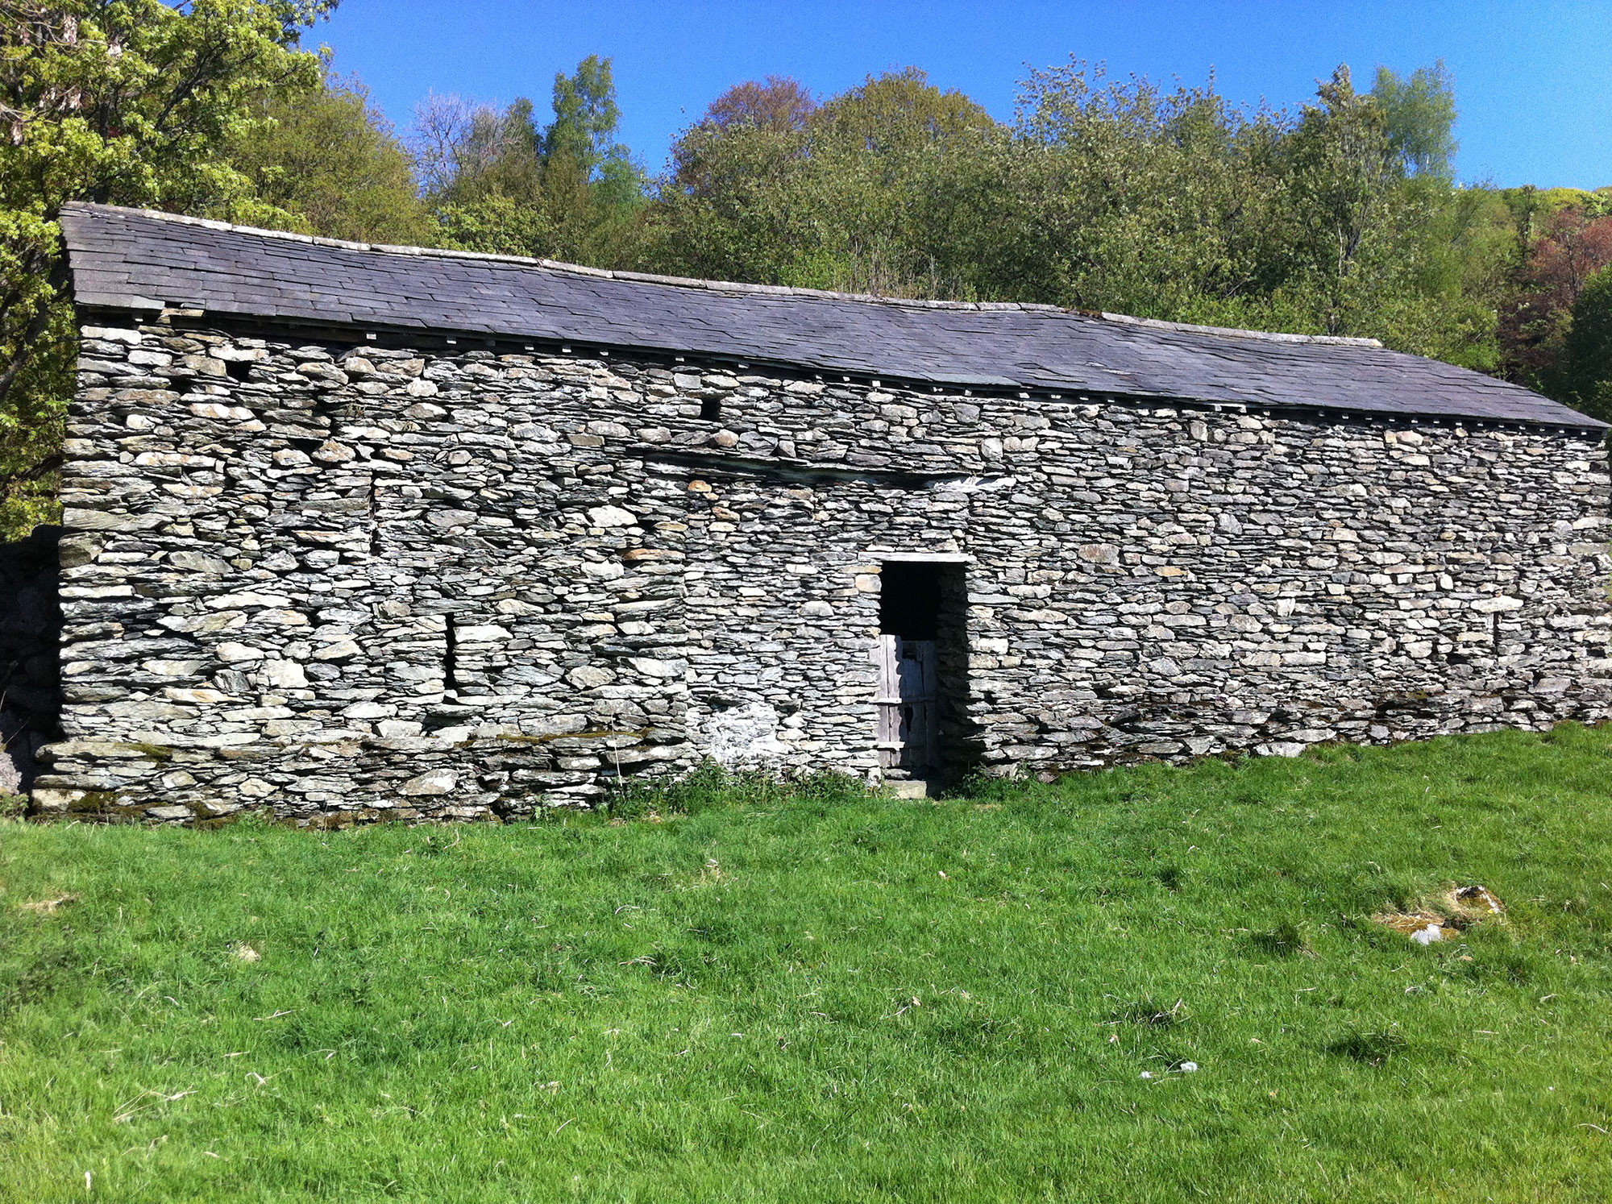
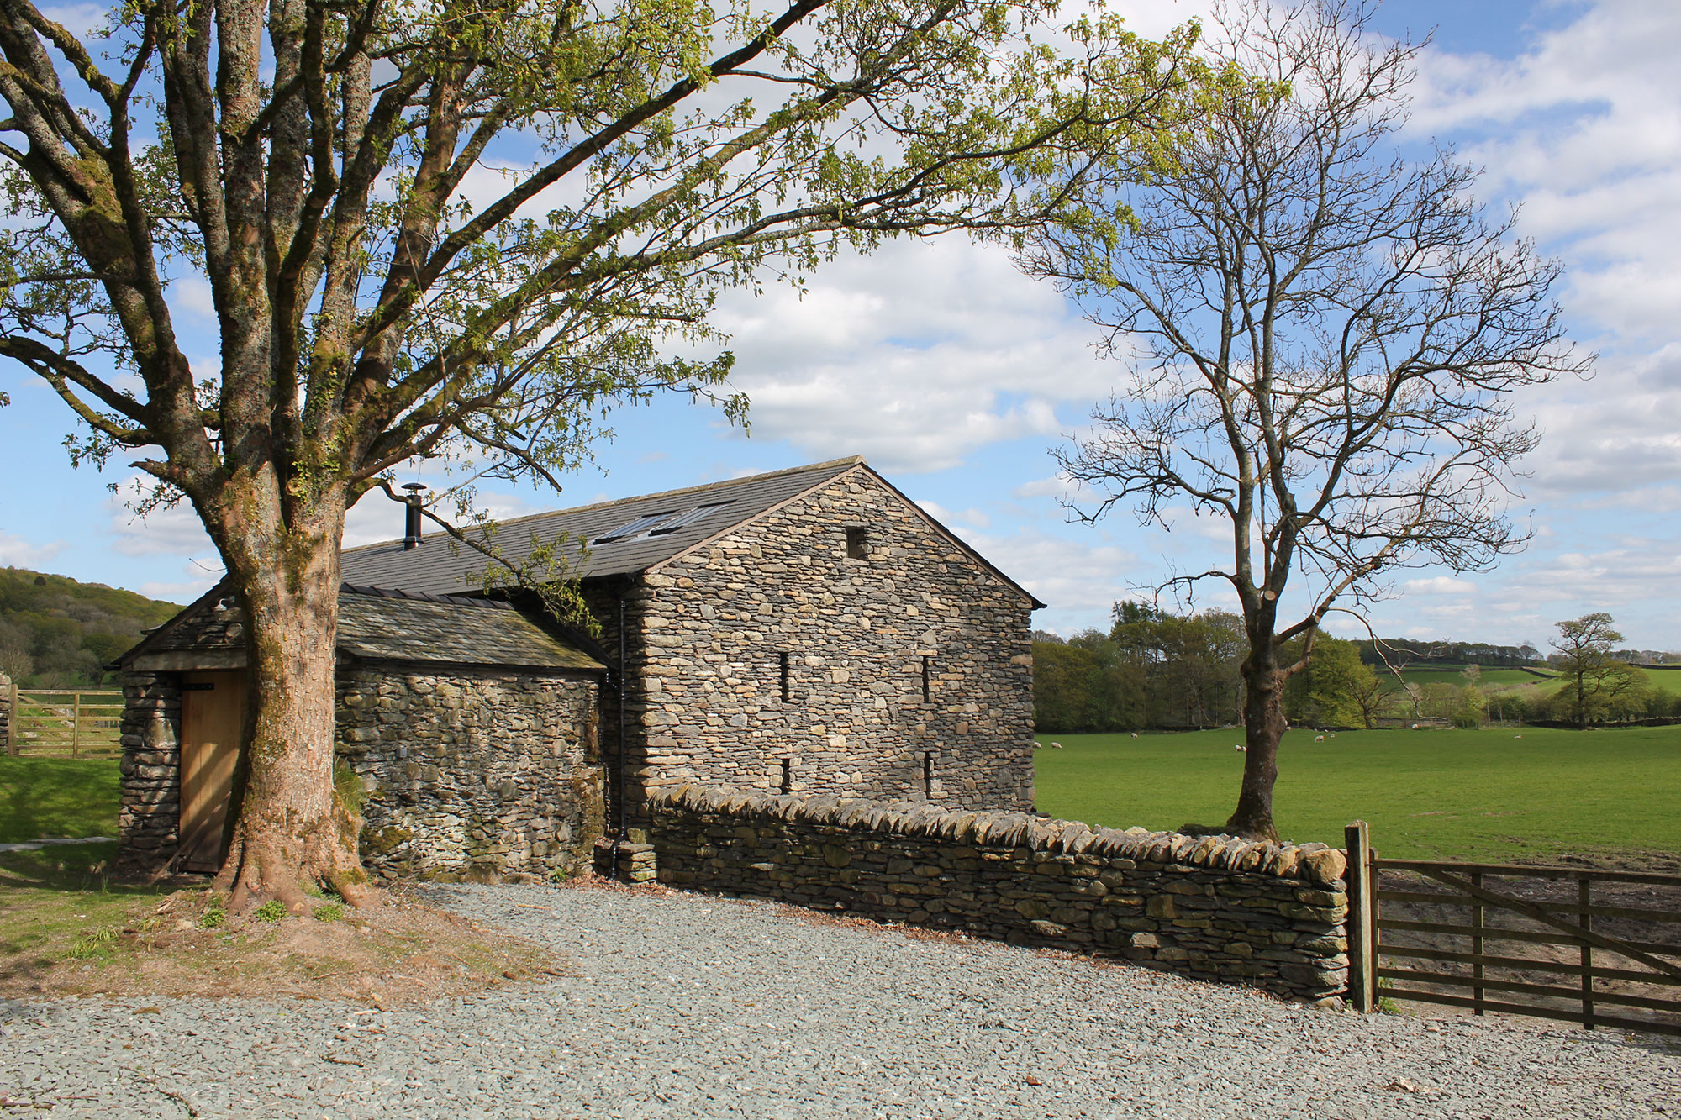
The farm had long since ceased any agricultural use and the barn had fallen into disrepair. Significant structural repairs were needed including a new roof and the rebuilding of the some of the external masonry walls. The building was to be converted to create a library and reading room so the control of the internal environment was essential. After careful consideration it was decided that full height wall tanking was the most appropriate treatment to prevent water ingress through the relatively loosely bedded external walls which we did not want to overly disturb by adding inappropriate internal linings.
The building was well insulated, incorporated into an independent internal lining system and new ground floor structures incorporating underfloor heating. External windows and doors were modern aluminium systems whilst internal doors and external shutters were all bespoke made by local craftsmen in the village. The new mezzanine level and its spiral staircase were made locally by a blacksmith.
Detailed Design
The independent internal lining systems were designed in great detail to ensure that internal environmental conditions could be closely controlled. All of the external walls were tanked on their internal face and insulation incorporated into an independent framed lined system.
The metal mezzanine deck and spiral staircase were designed by JCA and made by a local craftsman blacksmith.