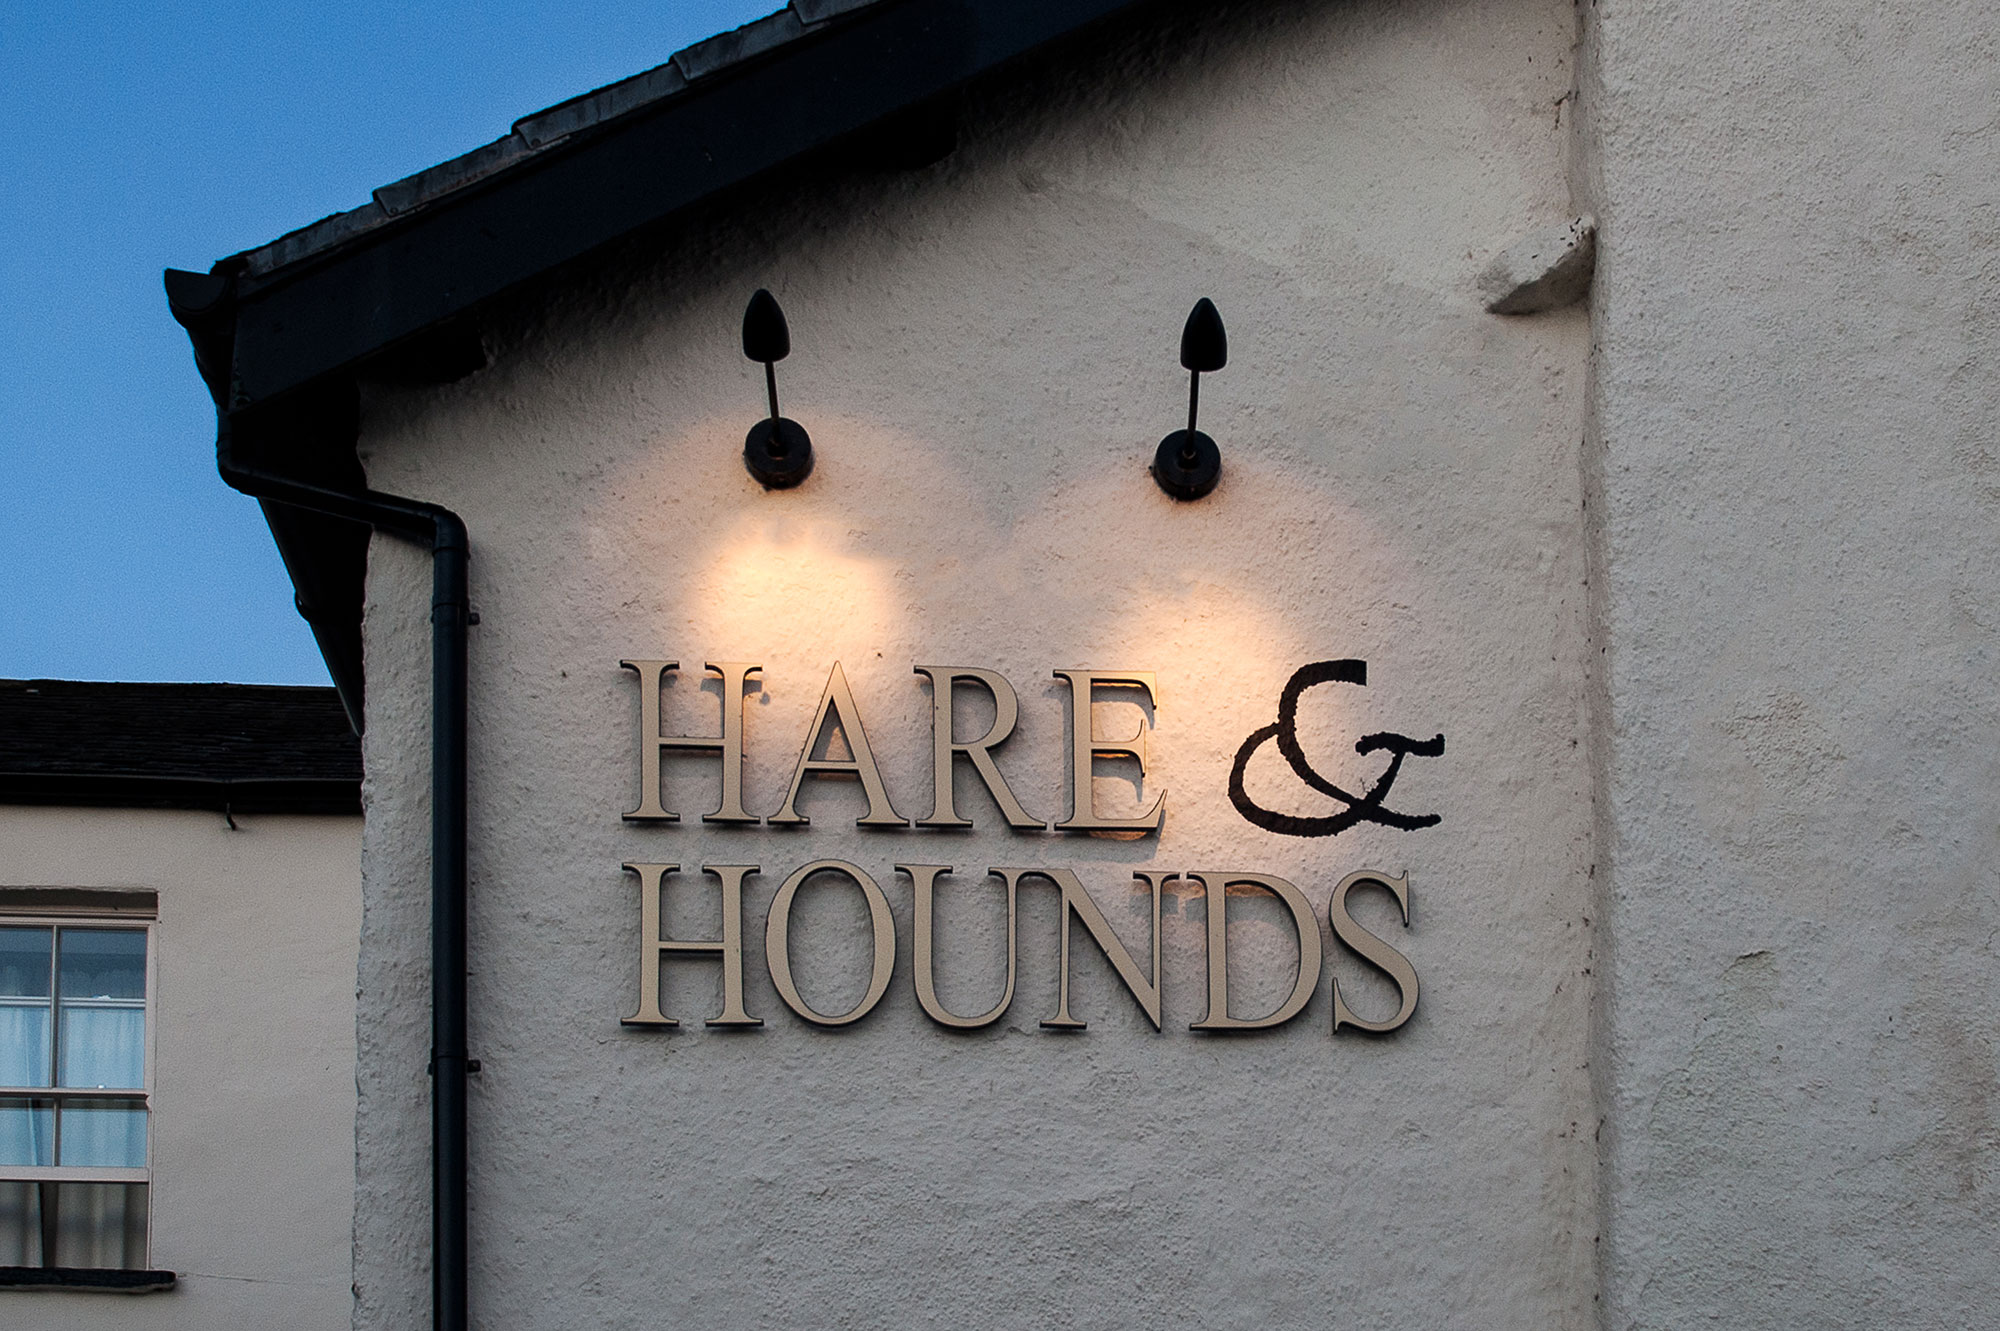
The Hare & Hounds, Levens
The Brief
A village pub brought back into use with new dining space, guest rooms and a converted barn.
The Hare & Hounds had stood empty and fallen into disrepair, but there was a clear opportunity to return it to the centre of village life. Its new owners wanted to breathe new life into the building and establish a proper village pub at the centre of Levens: somewhere local people would choose to use regularly, while also welcoming visitors to the area.
That meant a substantial reworking of the property. The existing pub needed a complete internal refurbishment, with a new bar and the first-floor rooms reorganised as en-suite guest accommodation. The adjoining barn offered room to extend the commercial space, adding more dining capacity and a separate letting apartment above.
The wider site mattered too. The owners wanted the pub to be accessible to all, with plenty of parking for visitors and an attractive external area and pub garden that would work as an integral part of the business.
John Coward Architects was involved from the initial briefing and concept design through planning and the Building Regulations submission. Ash and Becky bought the property in 2013, and the refurbishment and alterations developed over several years.
Key features
- Complete internal refurbishment with a new bar
- Existing first-floor rooms reconfigured as letting rooms with en-suite bathrooms
- Adjoining barn incorporated into the commercial premises
- Additional ground-floor dining space
- First-floor letting apartment within the converted barn
- Accessible external areas, visitor parking and pub garden
Bringing the adjoining barn into use
The attached barn allowed the Hare & Hounds to grow within the existing buildings. We converted its ground floor to create additional dining space and introduced a letting apartment on the first floor, both within the confines of the existing structure.
Within the pub, we reconfigured the existing first-floor rooms to create letting accommodation with en-suite bathrooms. Together with the barn conversion, this gave the owners the mix of pub, dining and overnight accommodation they had envisaged for the property.
The brief also covered the wider site. The pub needed to be accessible, with enough parking for visitors and an attractive garden and outside space for everyone to use.
The refurbishment and alterations took place over several years. The Hare & Hounds has since become the popular village pub Ash and Becky set out to create.