Mountain View, South Cumbria
The Brief
A generous modern home designed around its ancient woodland setting, with energy use and carbon reduction considered from the outset.
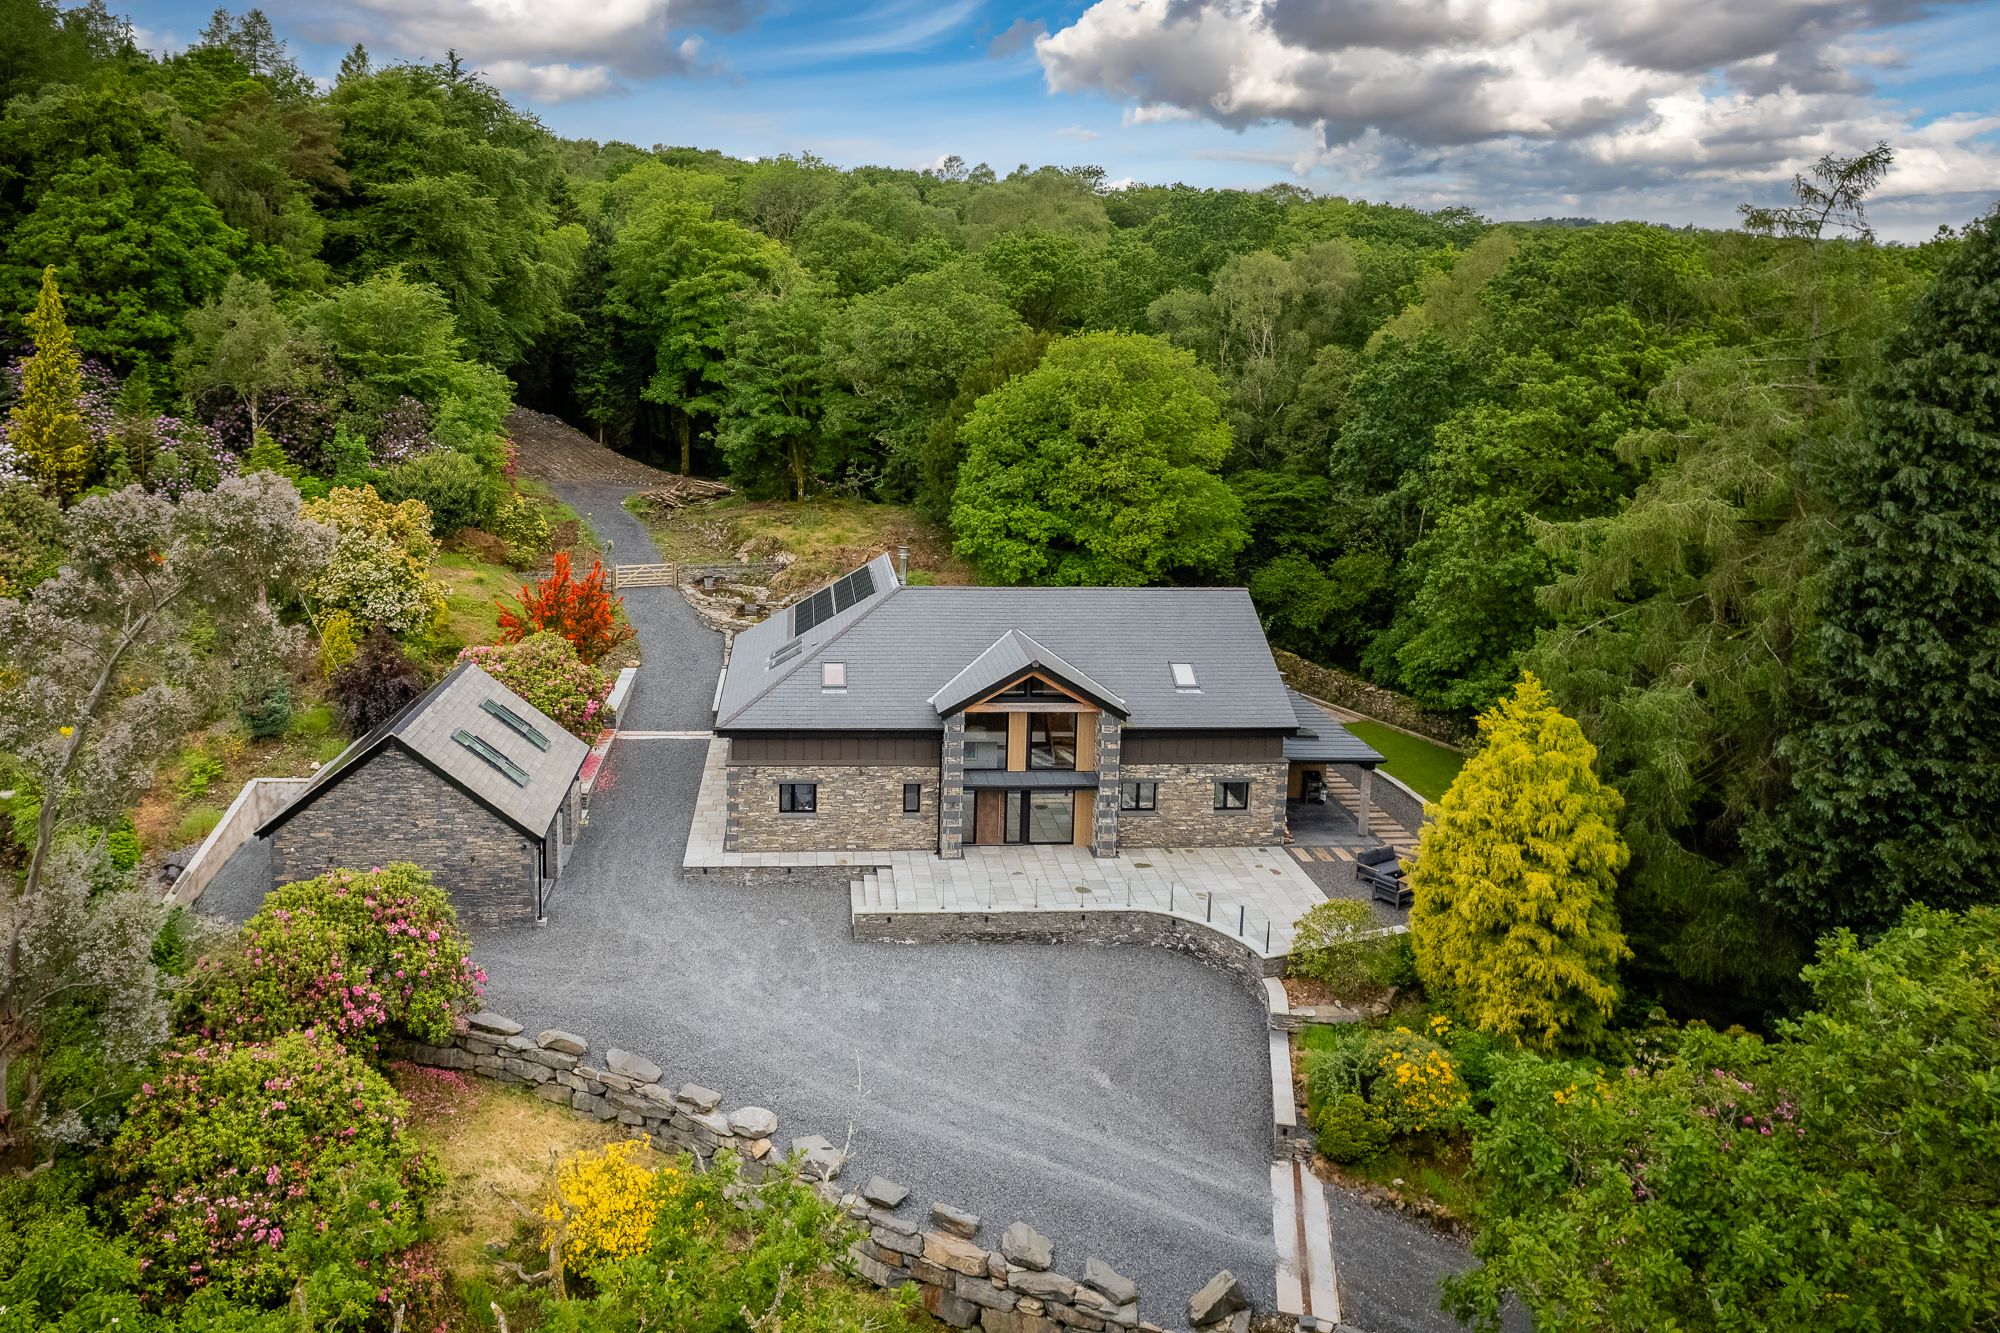
A local family commissioned Mountain View to replace a dilapidated 1930s bungalow in the South of the Lake District National Park.
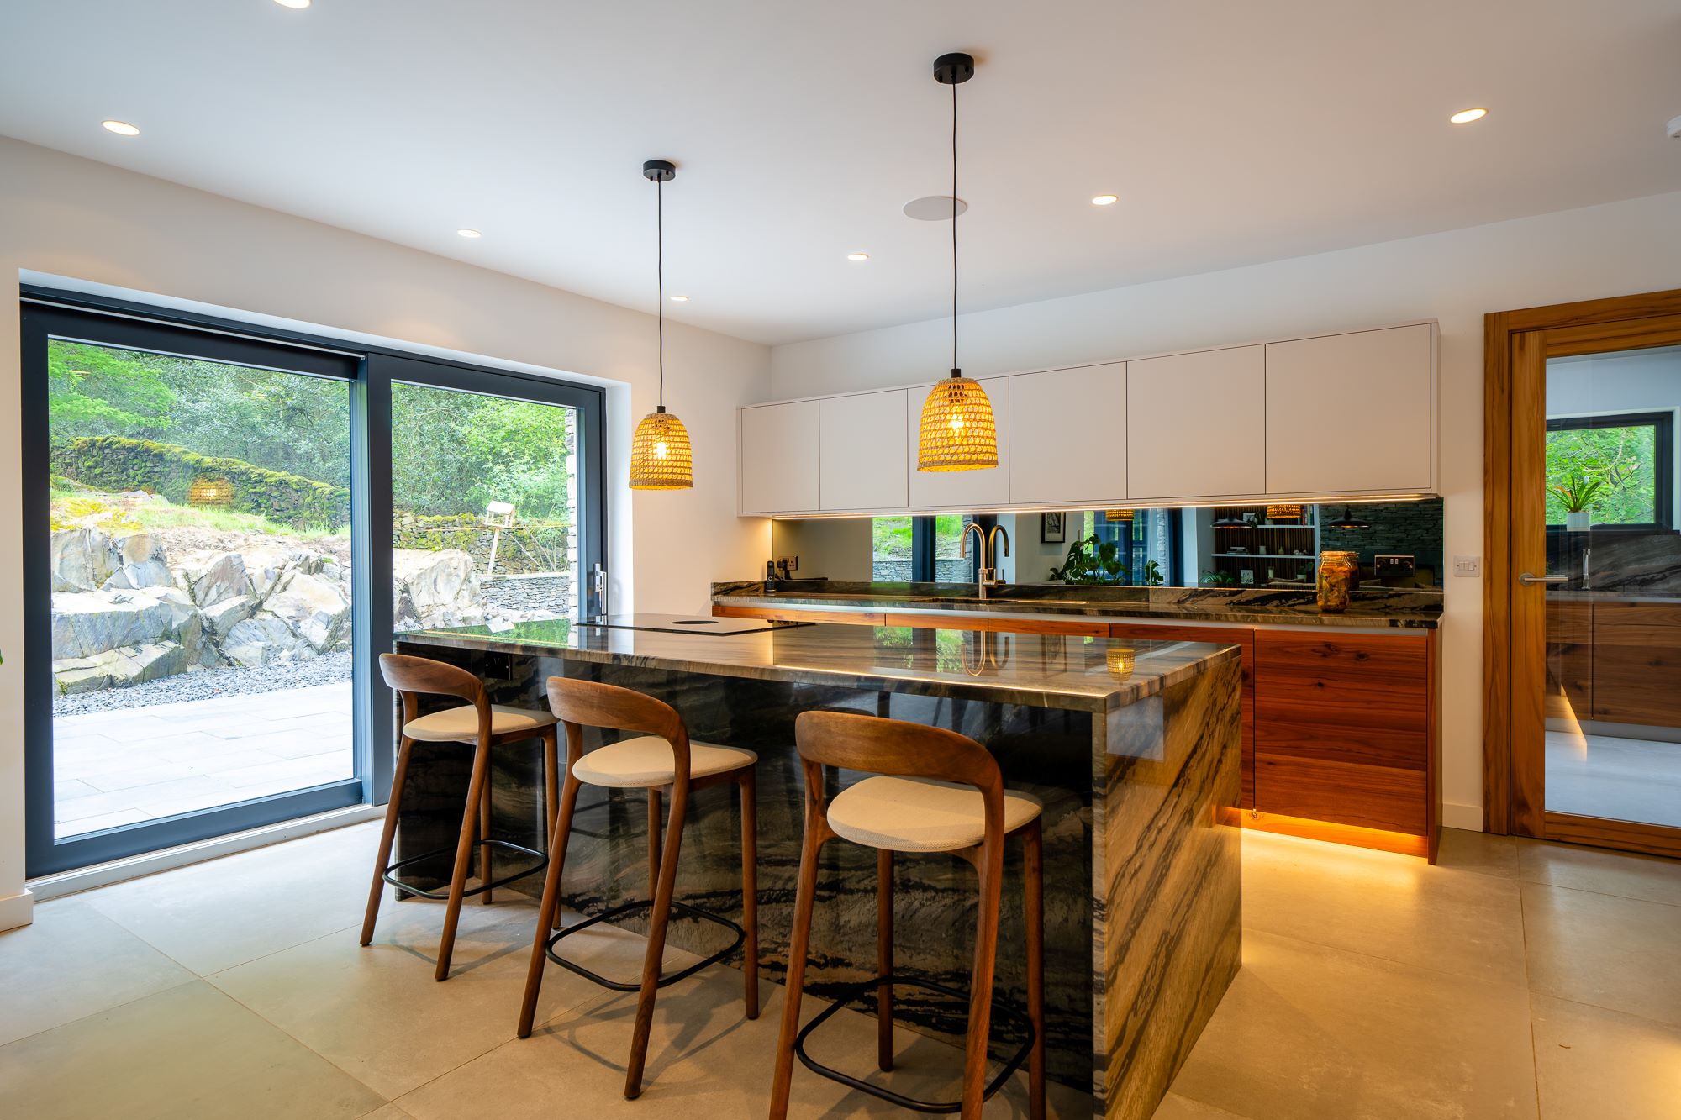
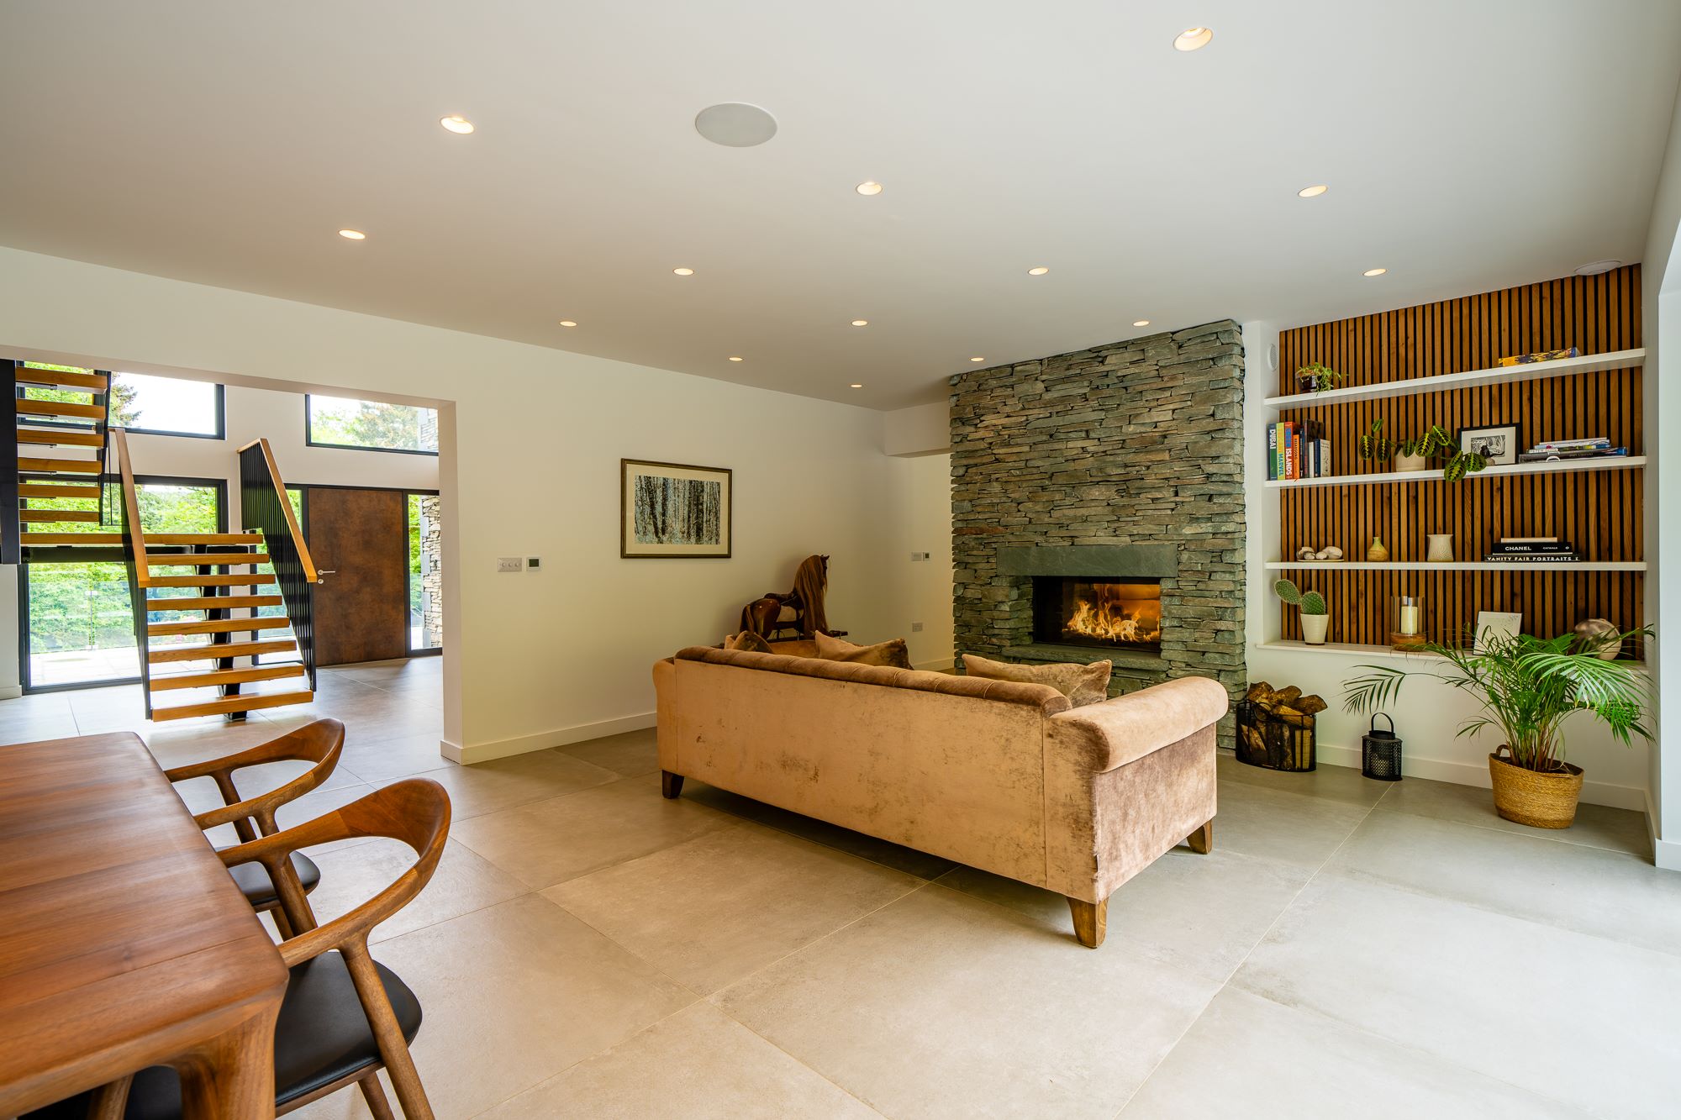
The family engaged closely in the design development. The brief centred on a generous, open-plan ground floor, with the main living spaces opening directly onto external sitting and dining areas and looking towards the woodland to the rear.
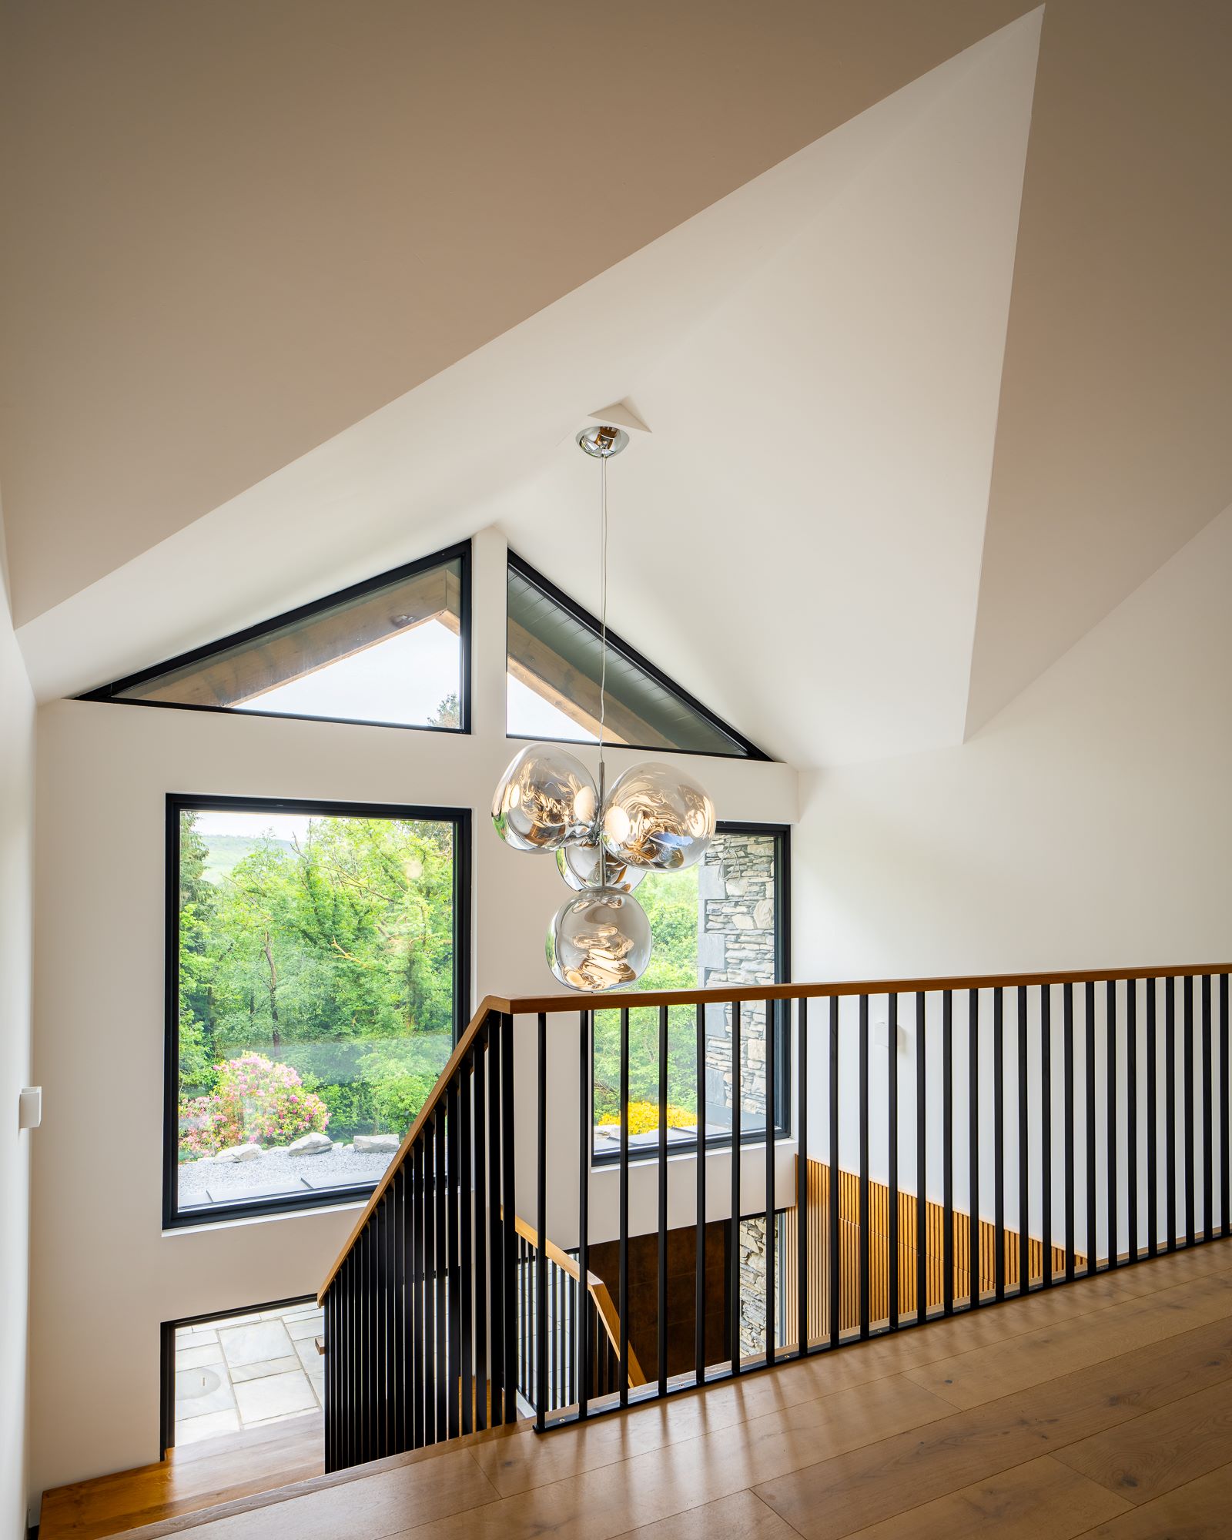
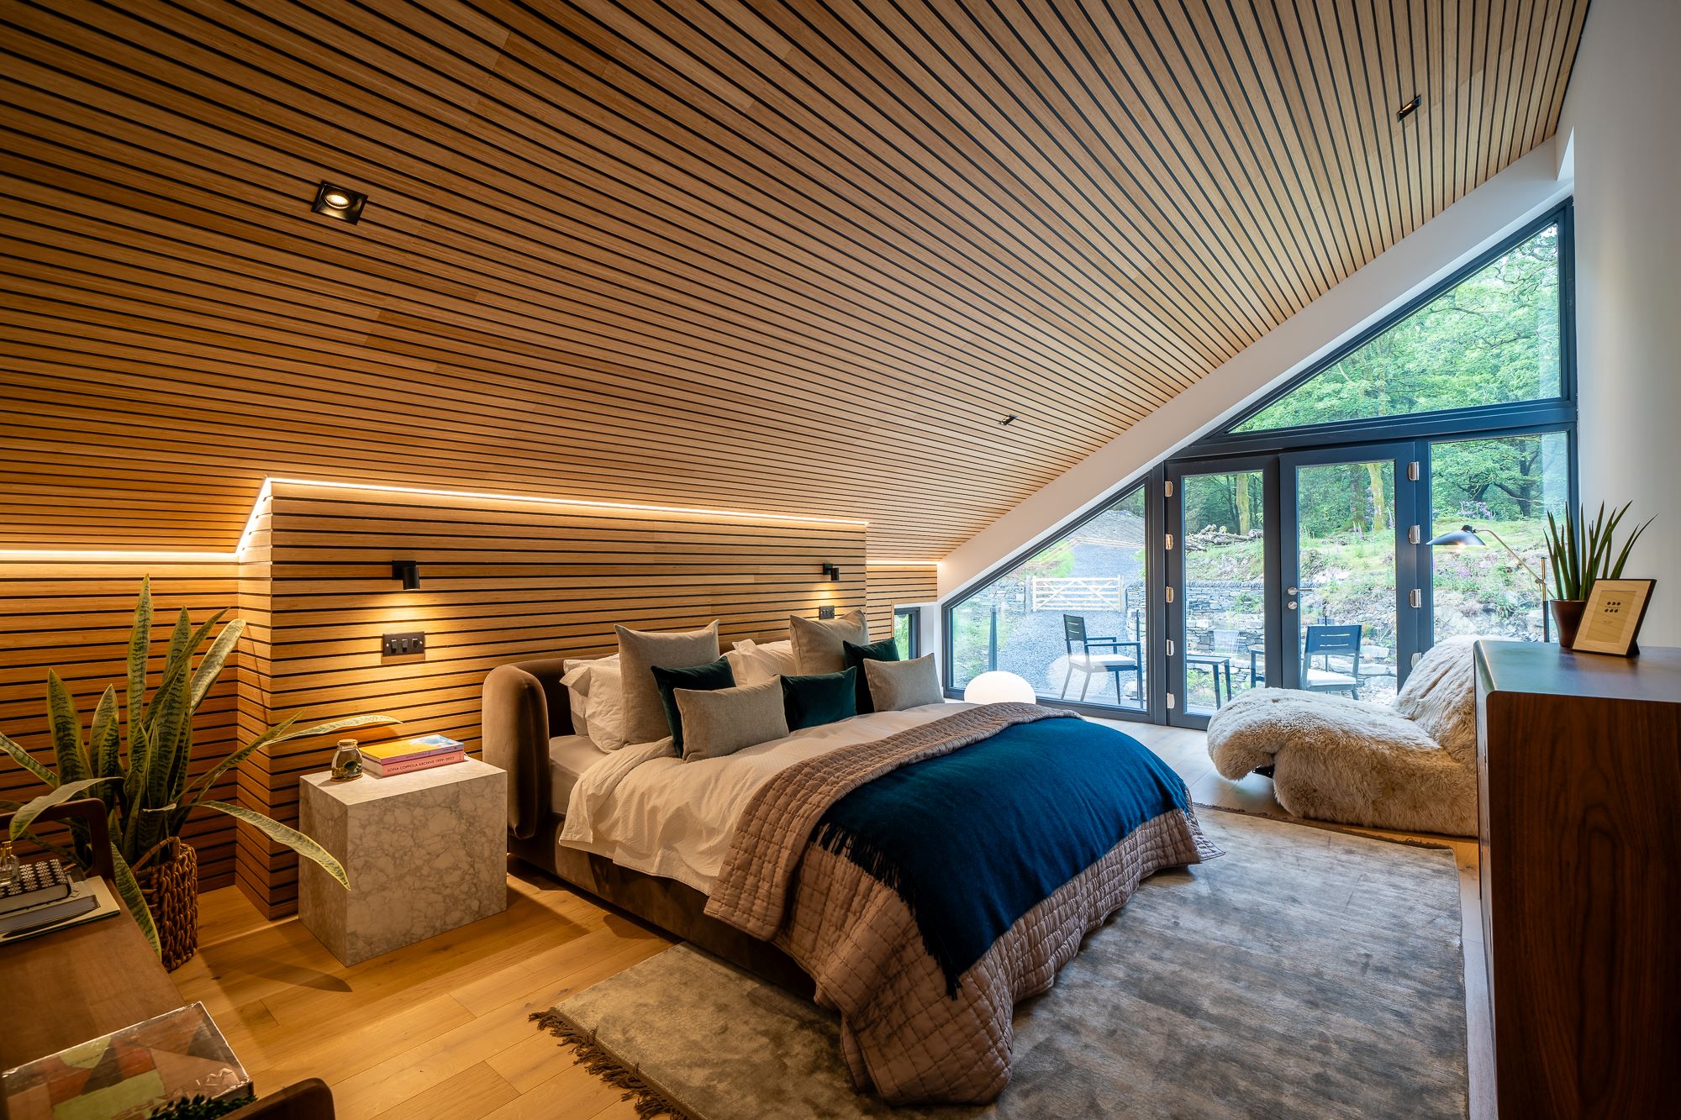
The accommodation requirements also included utility and storage space and, on the first floor, three double bedrooms, a family bathroom and a principal bedroom suite with dressing room and large en suite bathroom.
John Coward Architects began work on the project in 2019. The design evolved through a planning process lasting around two years, developing into a modern interpretation of a traditional Lakeland form with which both the clients and the planning authority were comfortable.
Key features
- Replacement of a dilapidated 1930s bungalow
- Large open-plan ground floor with direct access to outdoor sitting and dining areas
- Three double bedrooms plus a principal bedroom suite
- Reclaimed walling stone and roofing slate from the former house
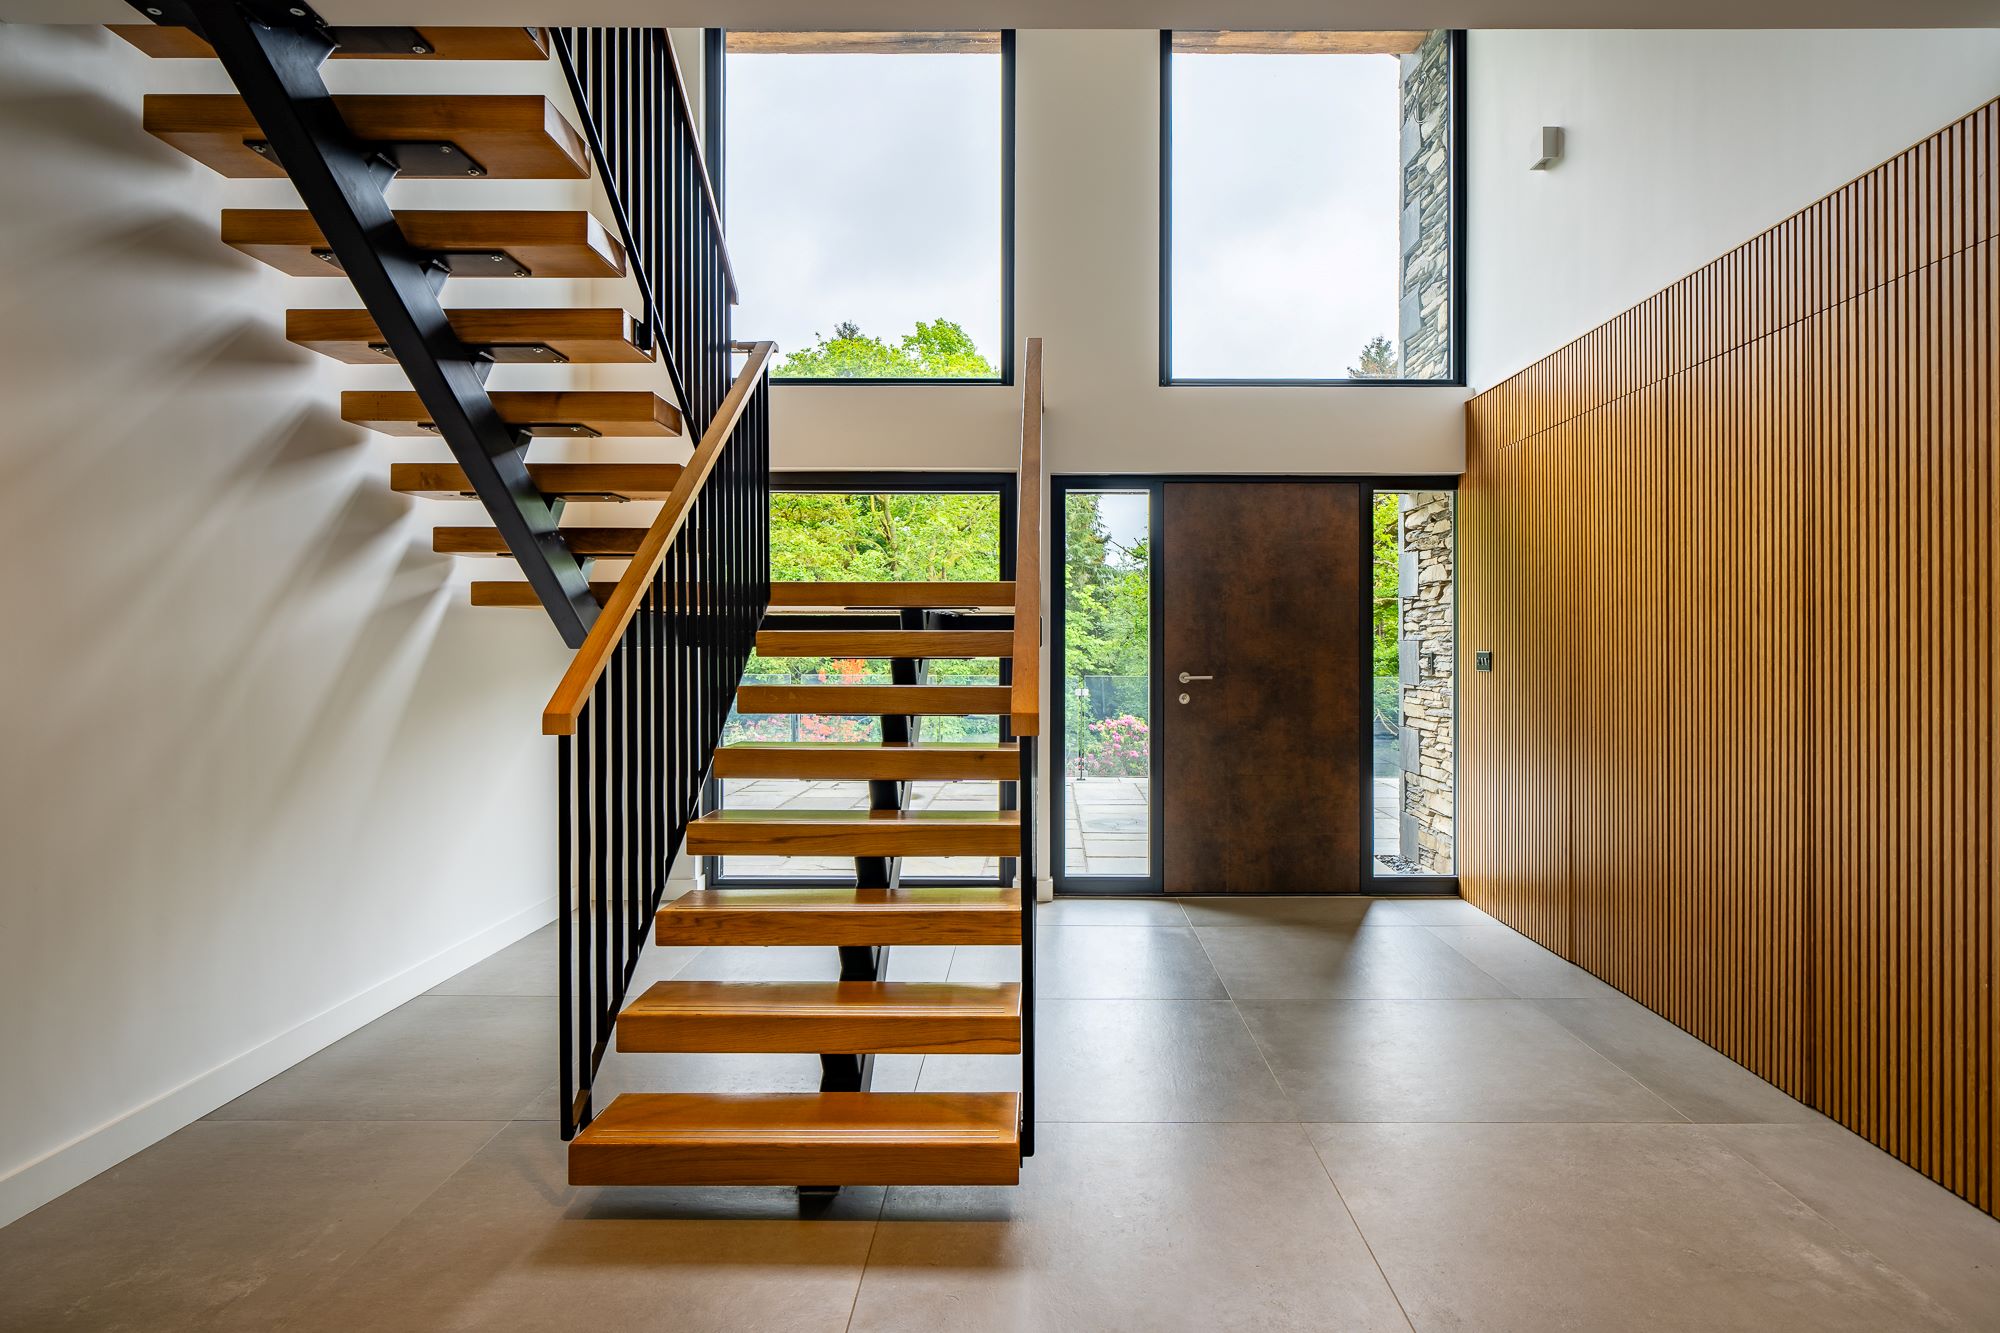
- Oak and copper cladding panels with high-performance glazing
- Ground source heat pump, solar panels and higher levels of insulation
A modern house within a traditional Lakeland form
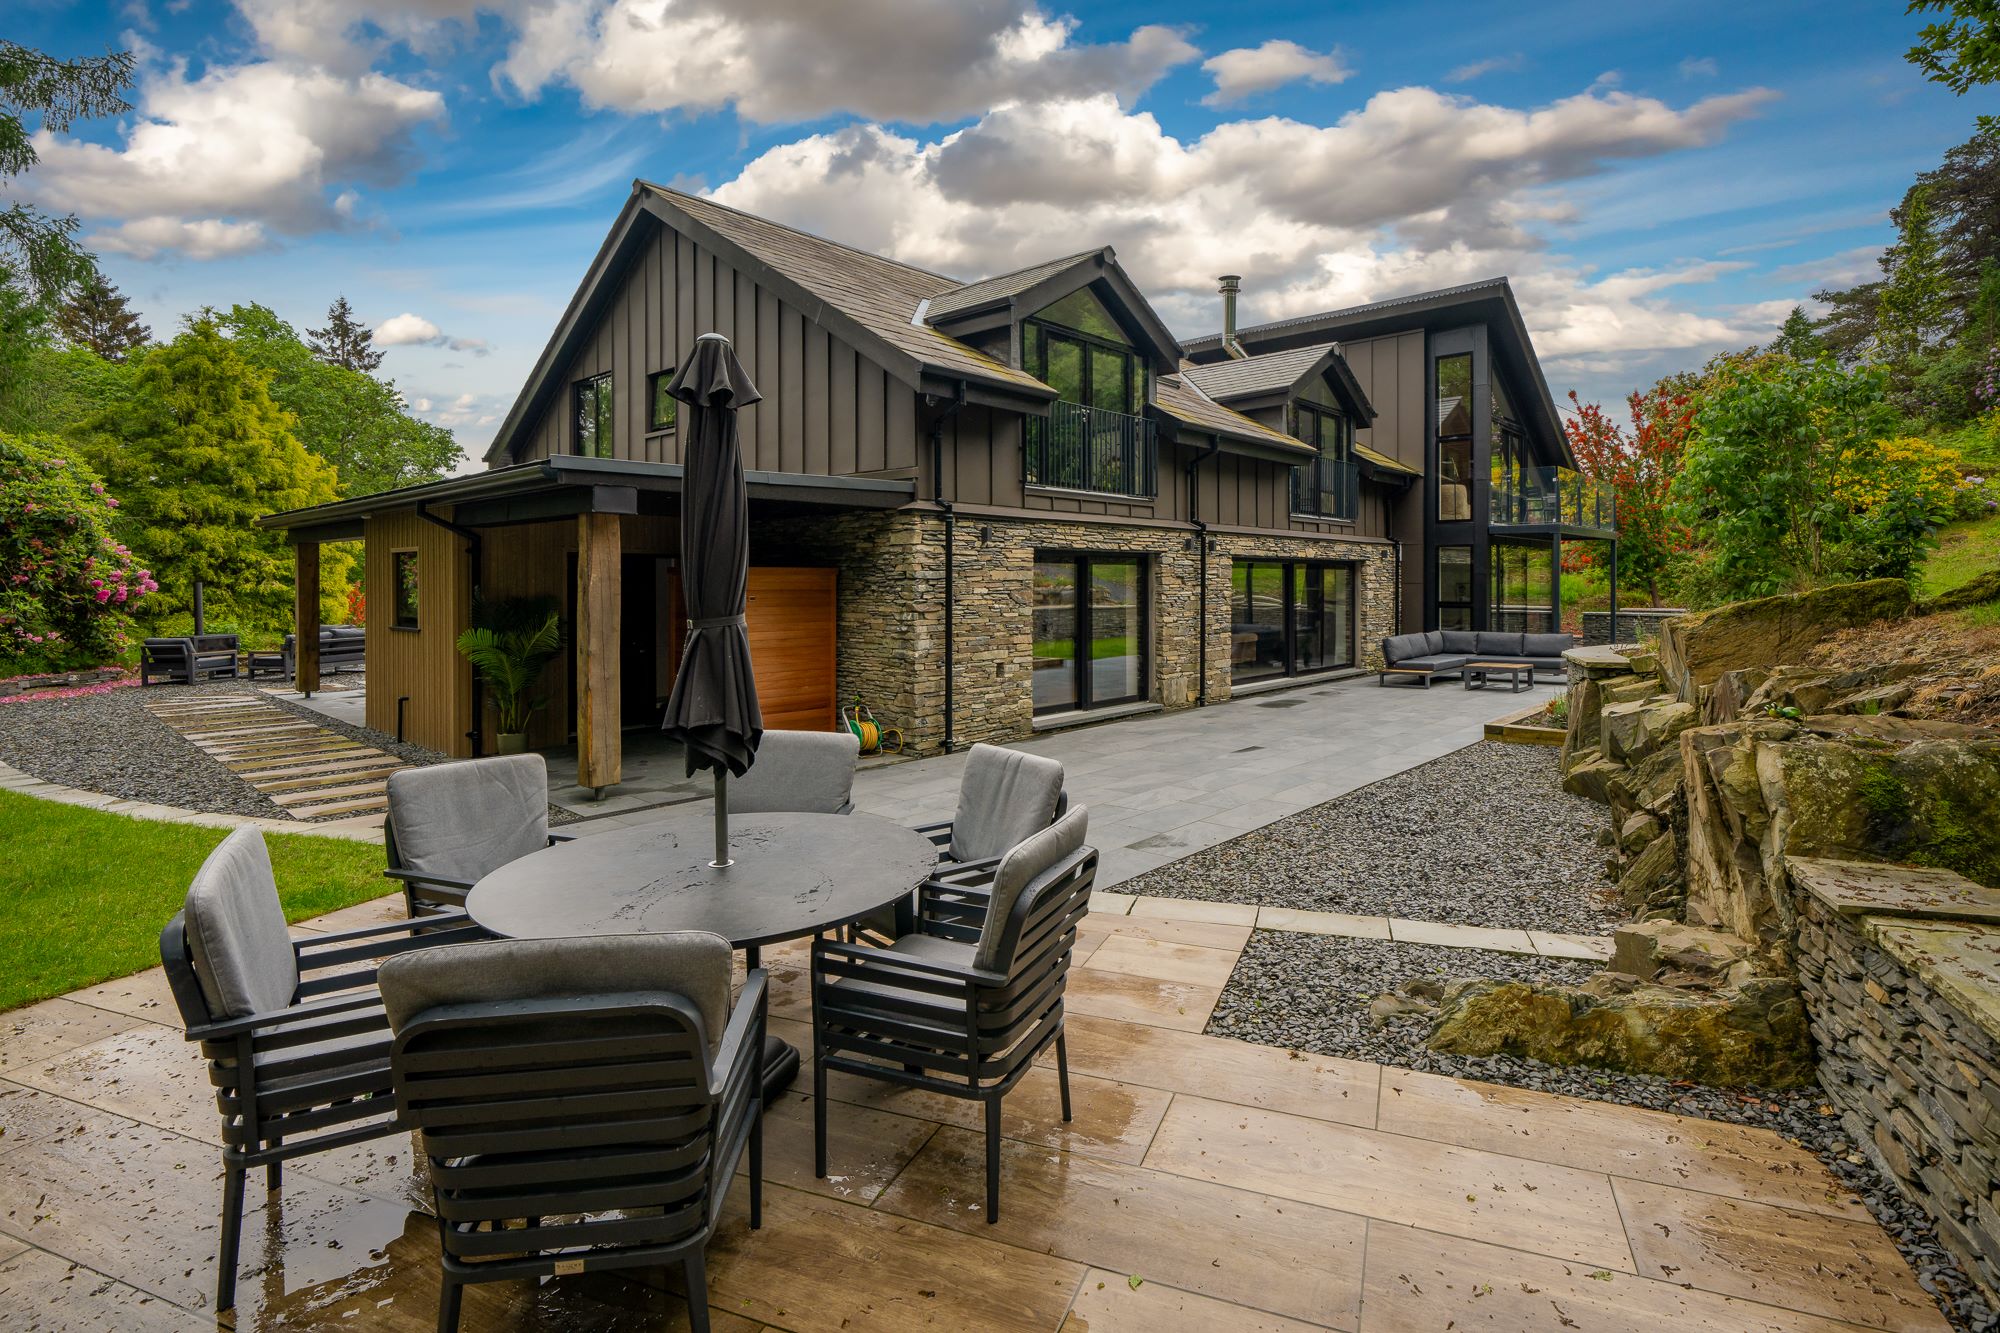
The planning process played an important part in informing the final design. We developed the house around a traditional Lakeland form and materials, while retaining the modern character and generous living spaces the family wanted.
Local walling stone and slate sit alongside oak and copper cladding panels and modern high-performance glazing. Stone and roofing slate from the bungalow were reclaimed and incorporated into the new house, reducing the embodied energy of its construction.
The clients wanted to reduce energy use and carbon emissions. Higher levels of insulation, a ground-source heat pump, and solar panels help minimise day-to-day energy use and reduce running costs.


The house’s relationship with the wider site remained central to the design. The principal ground-floor rooms open directly onto the outdoor sitting and dining areas, with views towards the ancient woodland to the rear.
Building work was completed around 2024. The finished house provides the family with a modern, energy-efficient home that makes the most of its sensitive woodland setting.