The Keld
The Brief
A low-energy family home that feels generous without growing beyond its footprint.
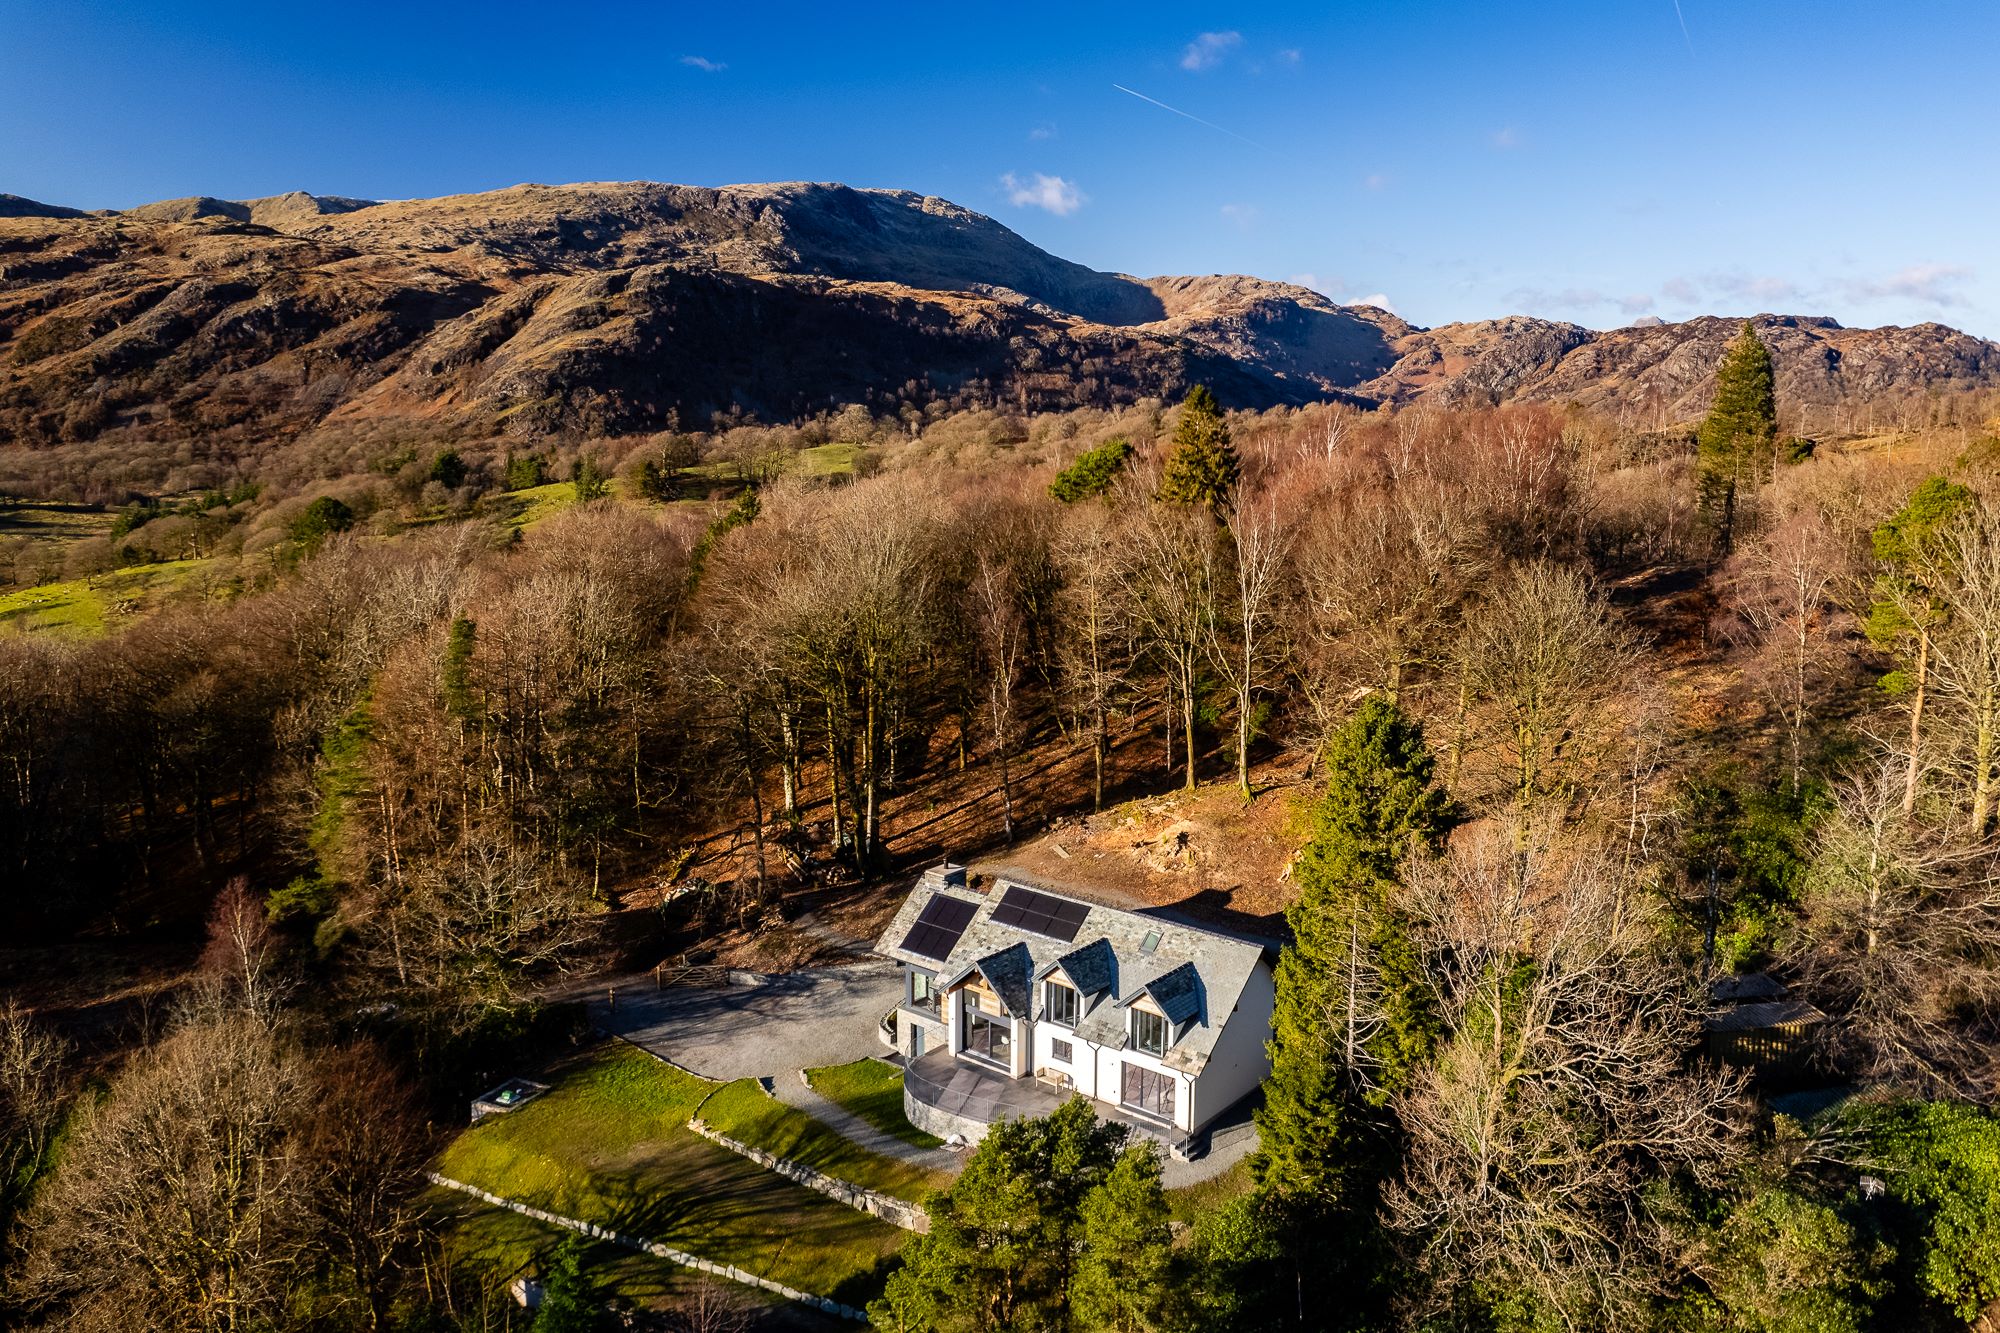
The gap between the site’s quality and the existing house’s limitations shaped the brief. The site offered much that the clients valued: a quiet woodland setting near Coniston, lovely views, and a garden. However, the energy-inefficient 1930s bungalow did not take advantage of these features.
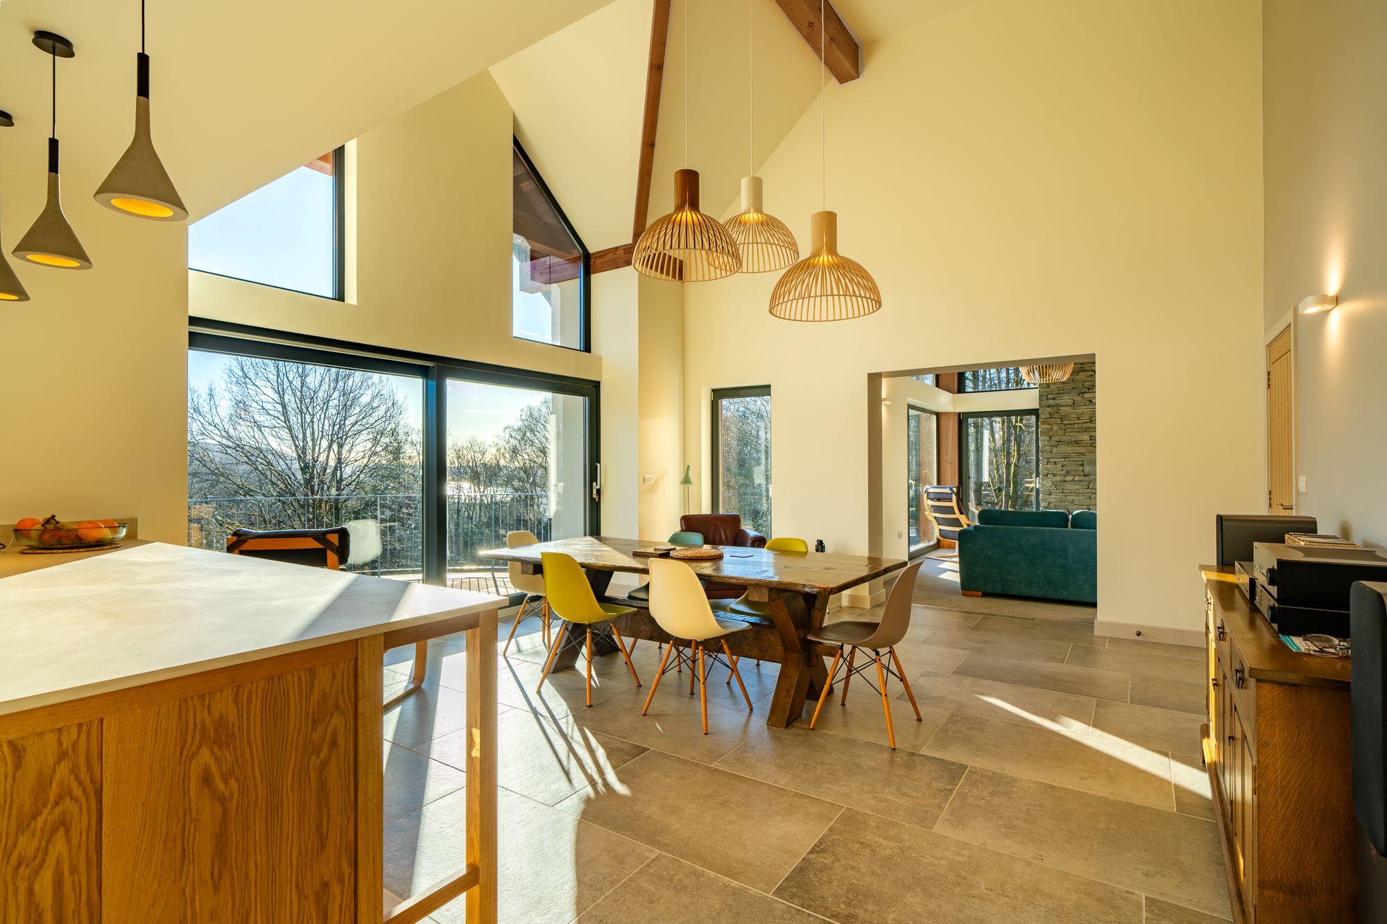
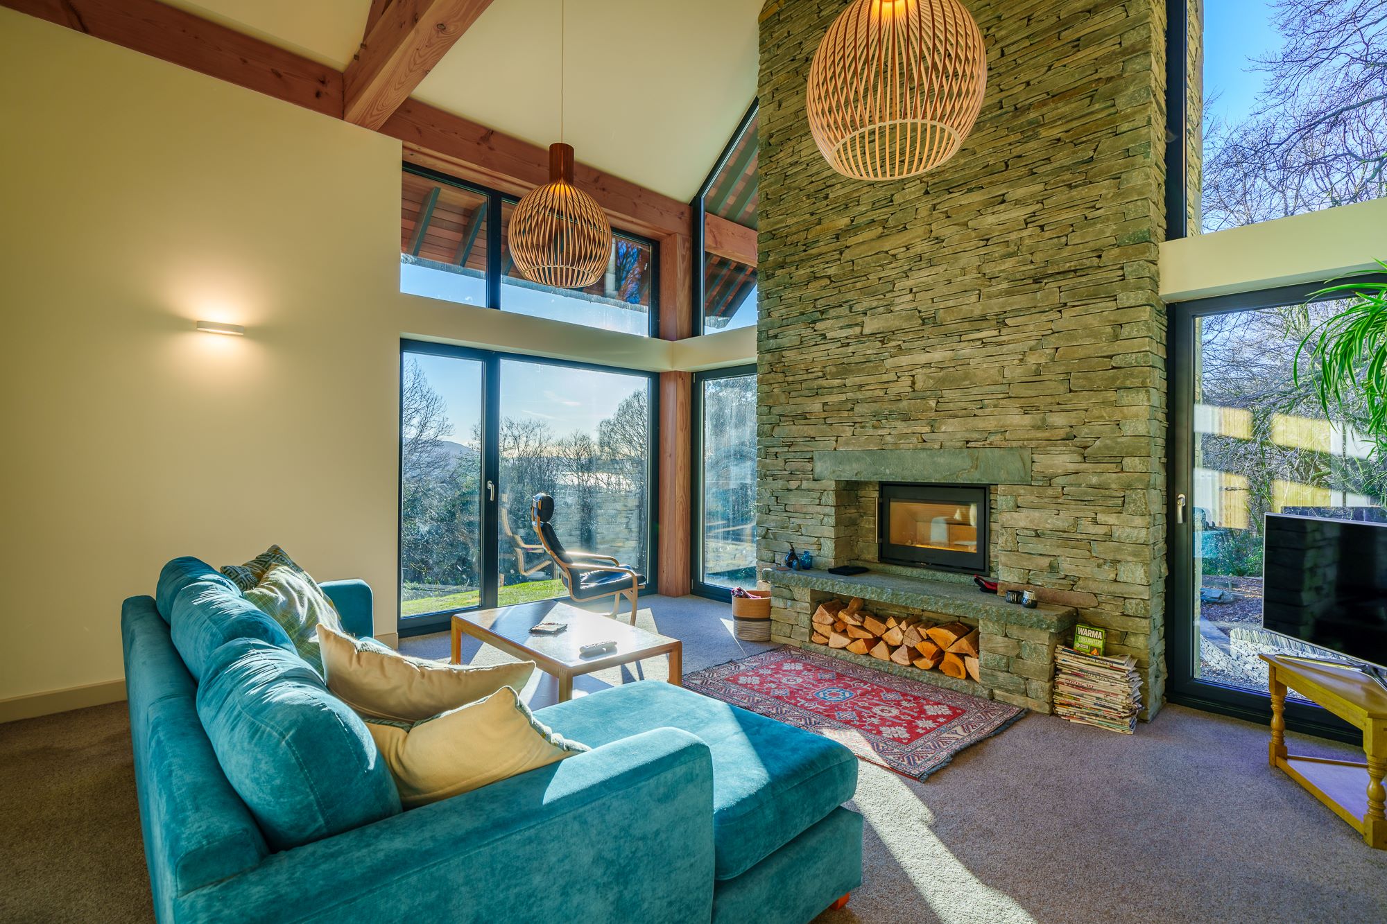
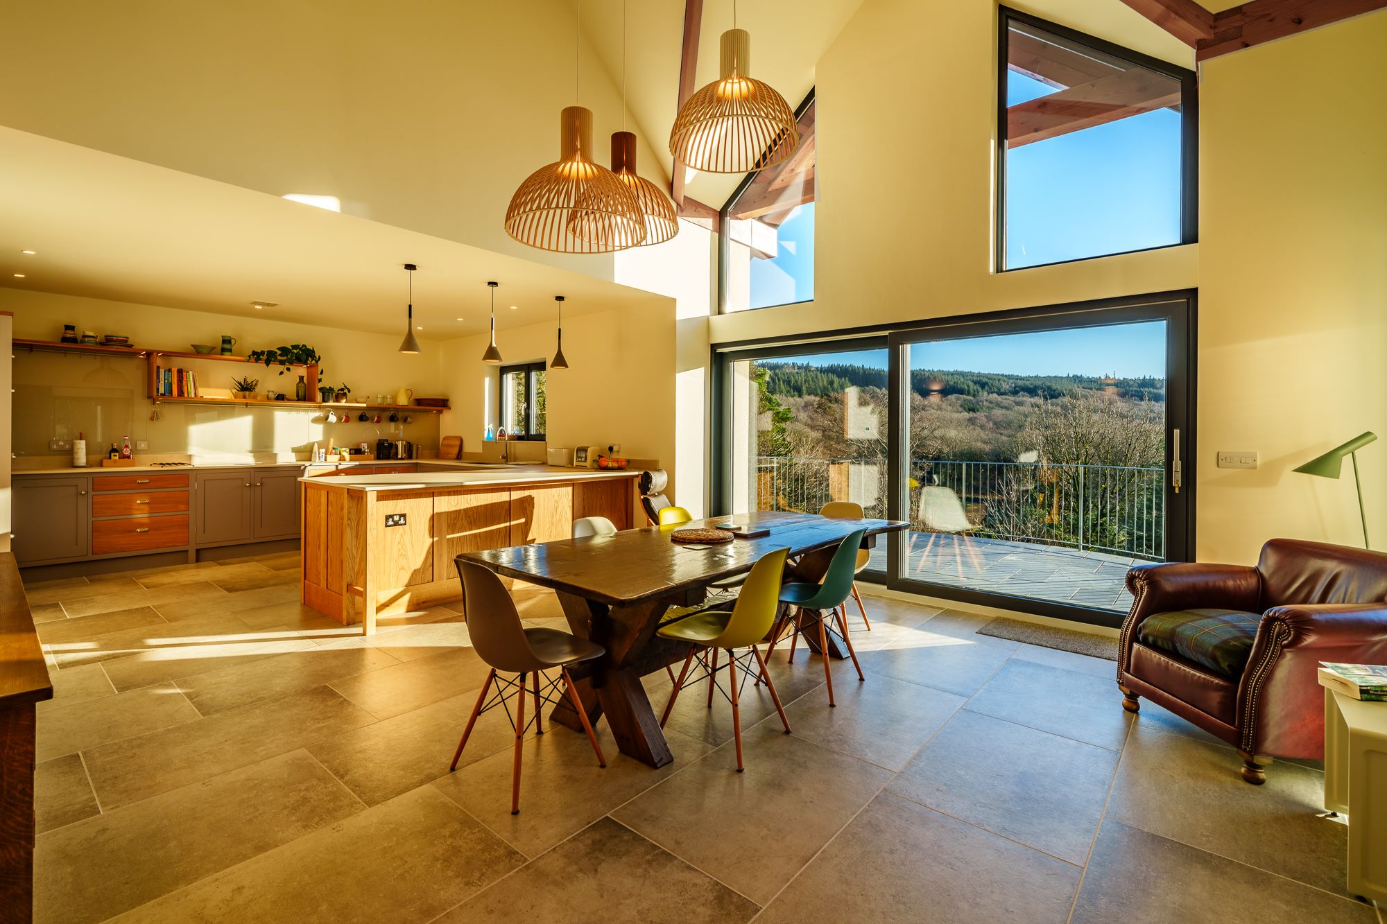
The clients wanted a home for the whole family to use and enjoy. They asked for large, double-height spaces and appealing interiors, but they were also equally clear about the scale. They wanted generosity inside without creating a huge footprint.
The brief also called for the home to open directly onto a new terrace and garden, making much more of the relationship between the home and its setting.
The clients appointed John Coward Architects in 2021. We developed the brief through concept design, planning applications and the Building Regulations submission.
Key features
- Replacement of an energy-inefficient 1930s bungalow on the same site
- Large double-height spaces without a huge footprint
- Direct access to a new terrace and garden
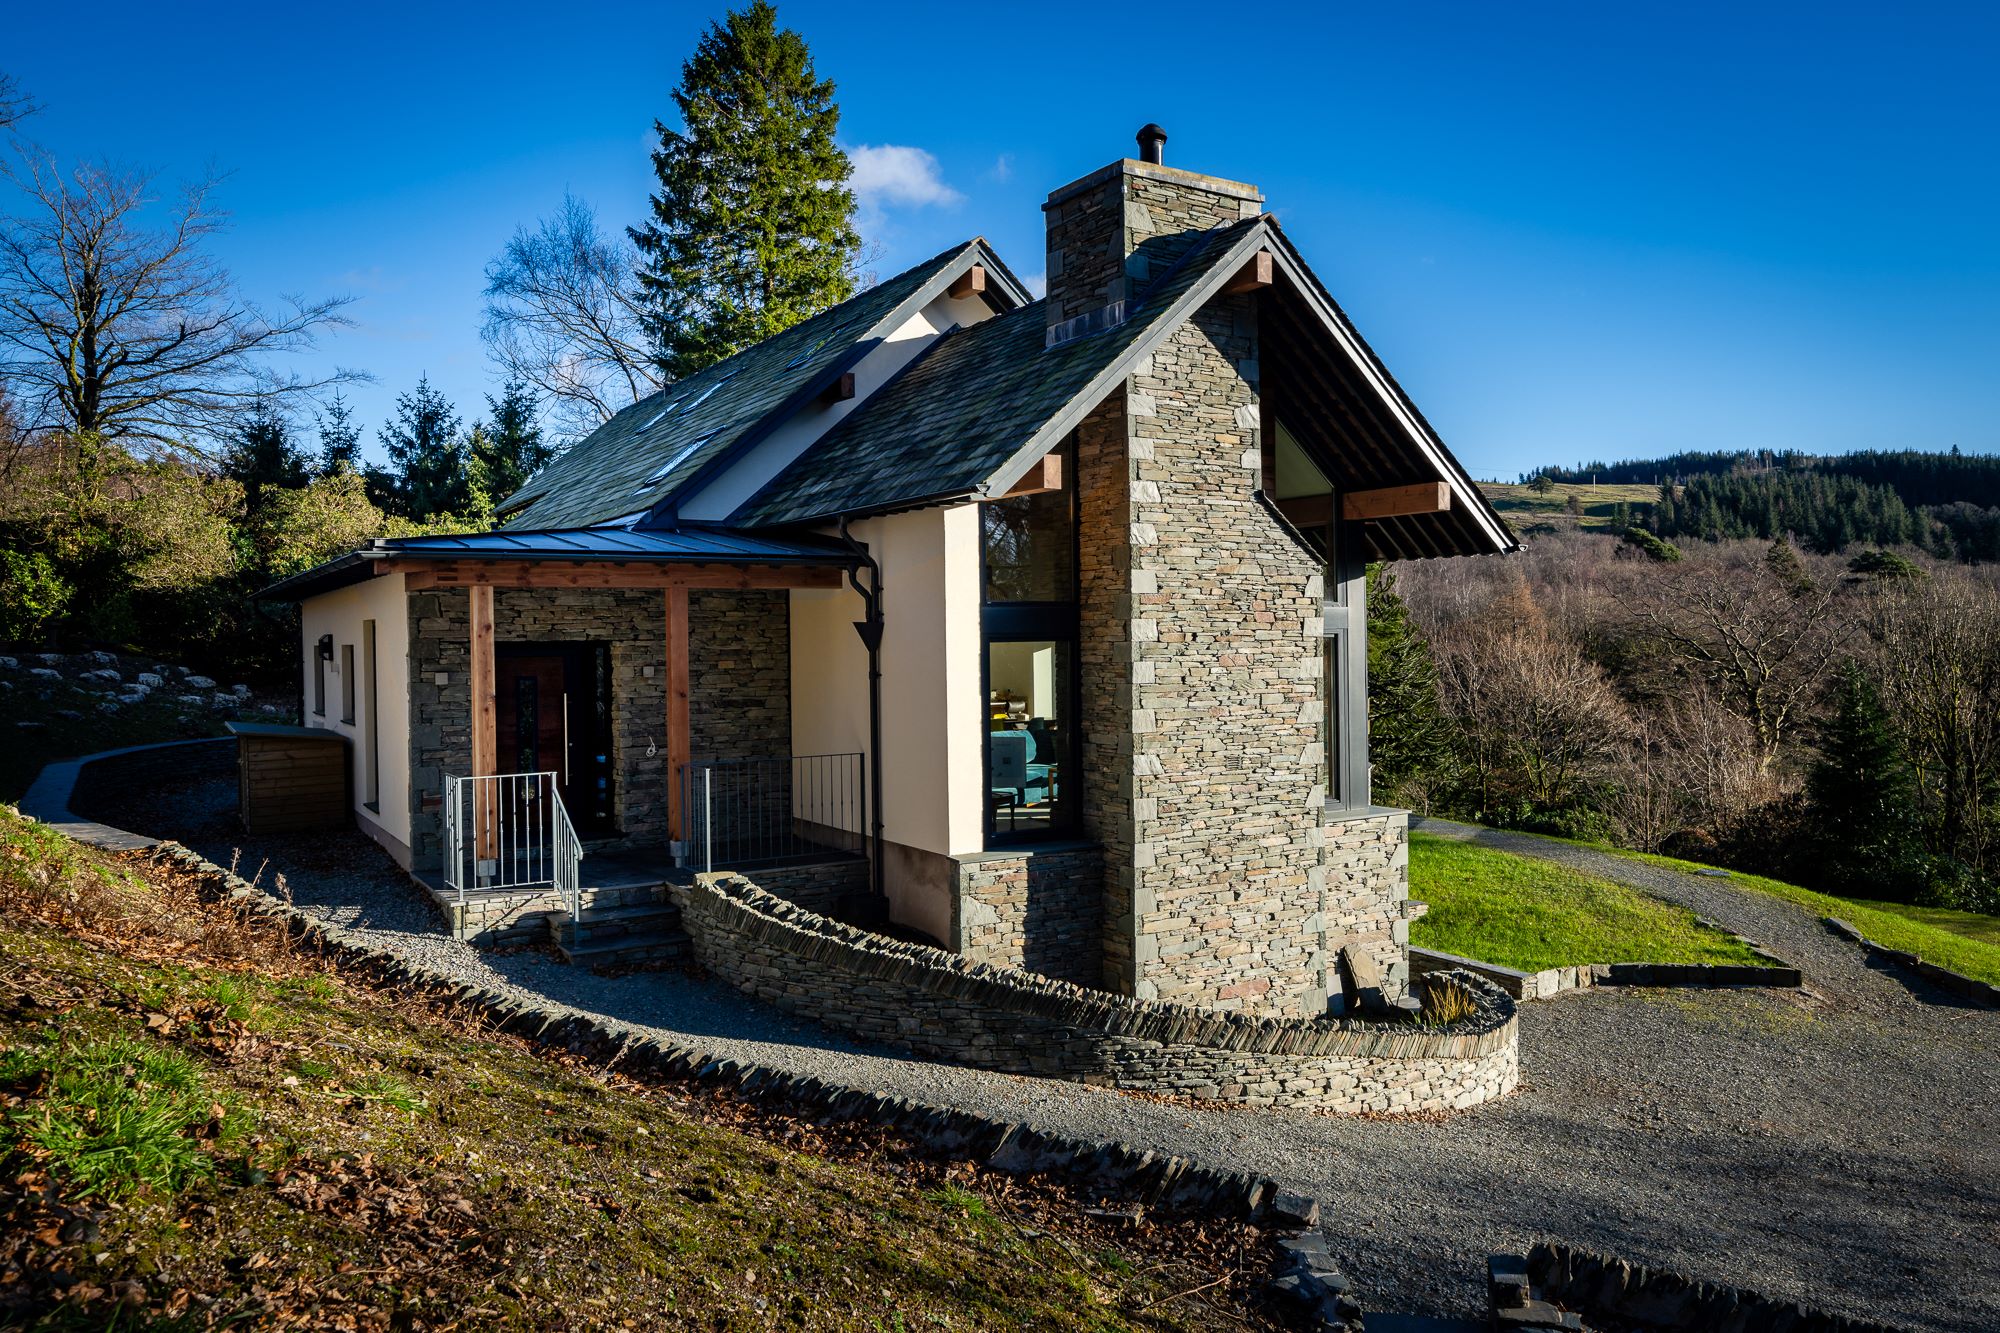
- Traditional house form with contemporary features
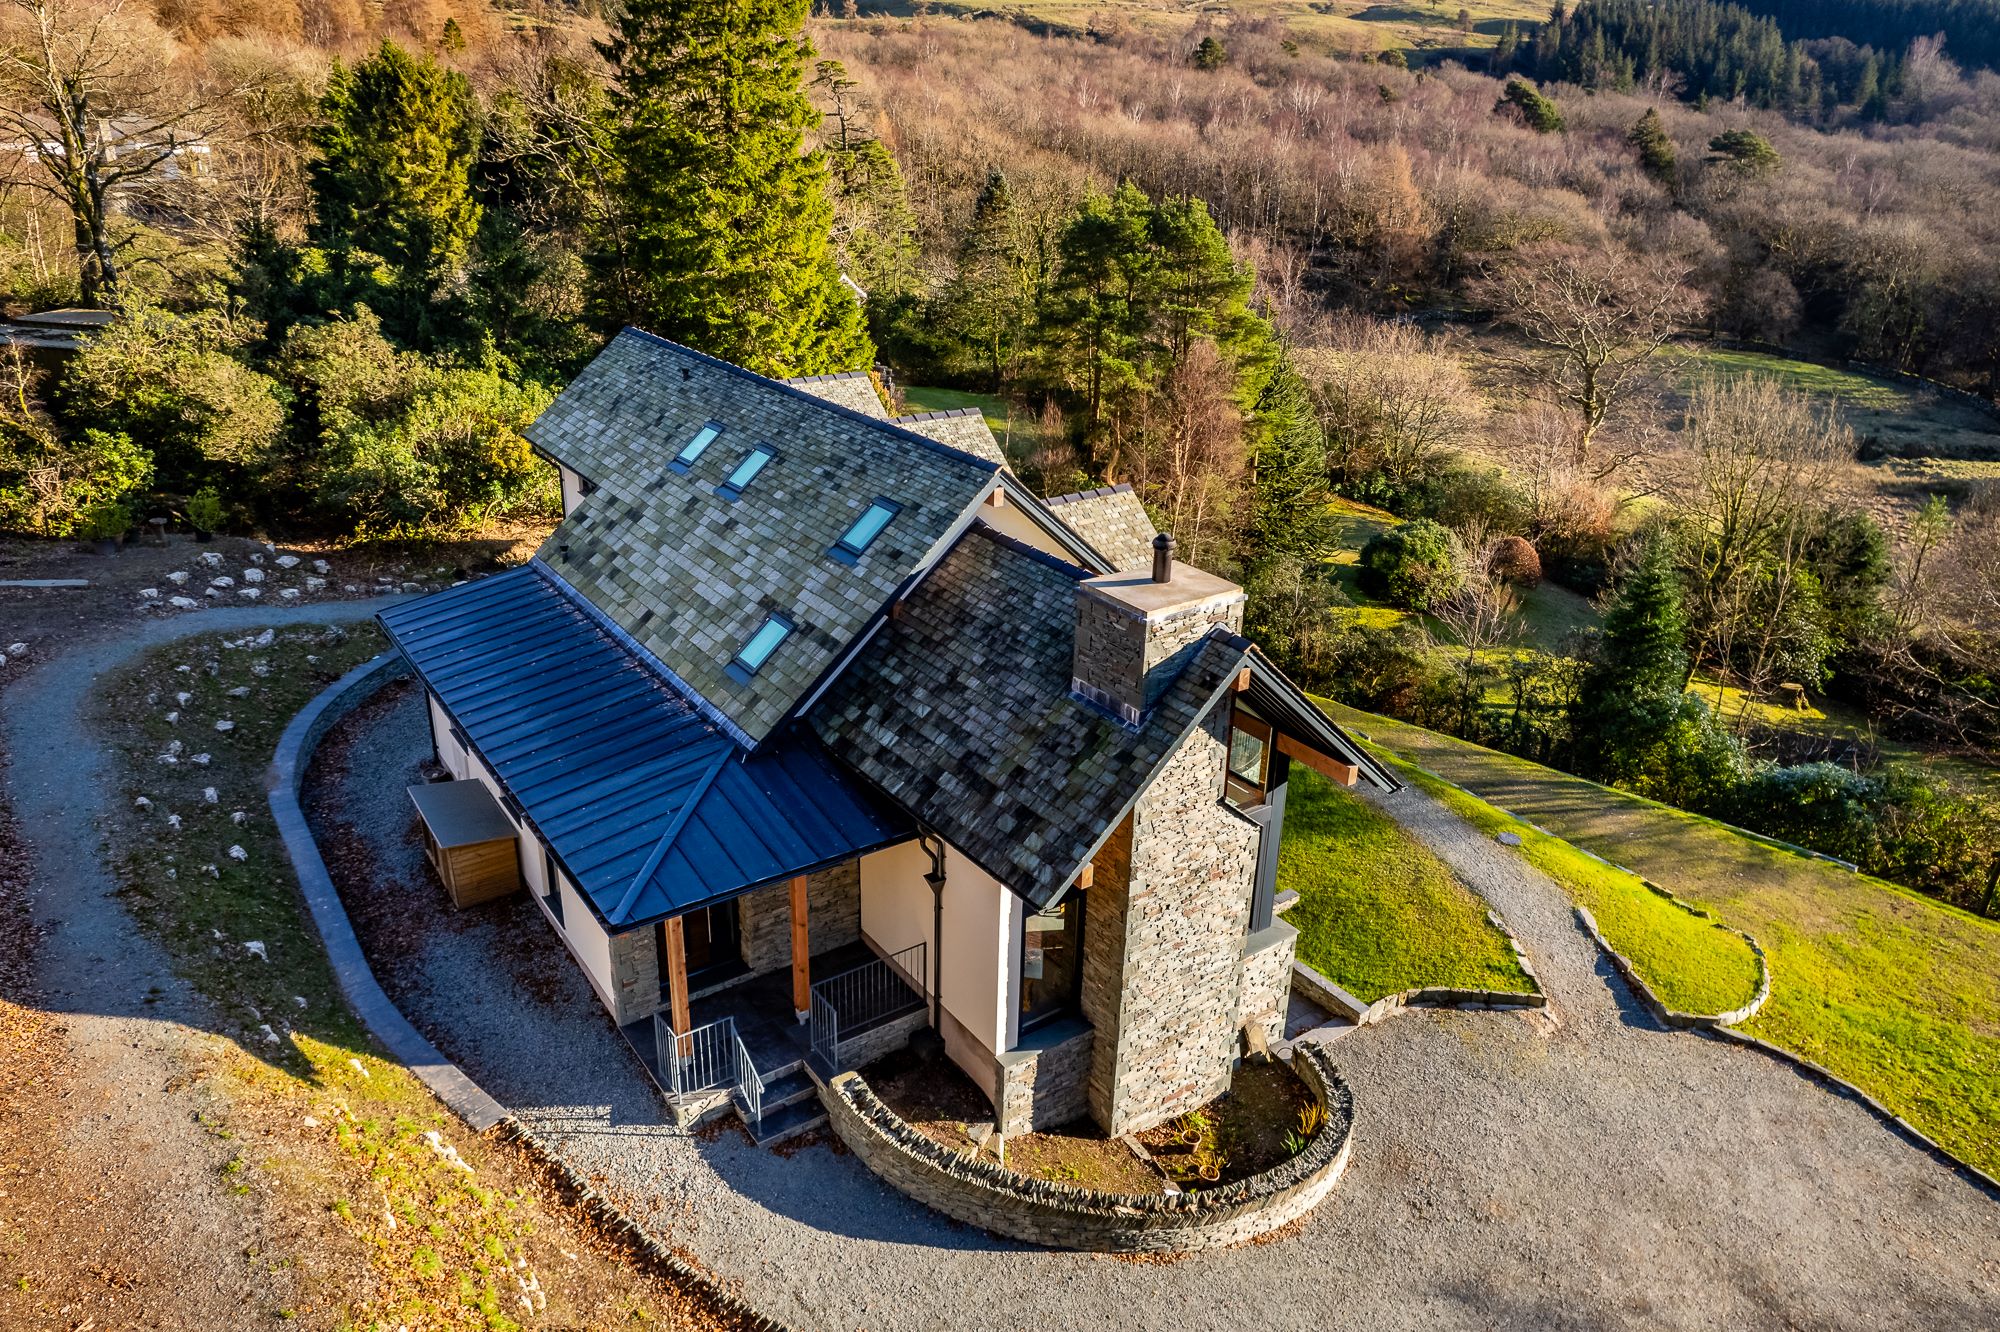
- Render and stone walling beneath a local slate roof
- Secluded woodland site, not visible from public vantage points
Drawing from the house that came before
We drew on the bungalow, the sloping site, and Lakeland vernacular materials and architecture when designing the new dwelling.
The design uses a traditional house form with contemporary features. Render and stone walling sit beneath a local slate roof, giving the new house a material connection to the area’s architecture.
Inside, the brief for large double-height spaces had to sit alongside the clients’ wish to avoid a huge footprint. The finished house brings these two requirements together, creating generous internal spaces without letting the building grow beyond the scale the clients wanted.
The site remains secluded within woodland, and the house isn’t visible from public vantage points. Its relationship with the immediate garden and wider physical setting became one of the aspects the clients valued most once the project was complete.
After we completed the design, planning and Building Regulations stages, the client managed construction on site. Building work finished in 2023.
The client was delighted with the final design and how the house sat within the garden and wider setting.