Town Head Estate
The Brief
Adapting a historic estate to become both a family home and wedding venue, while making substantial changes to the listed buildings and their setting.
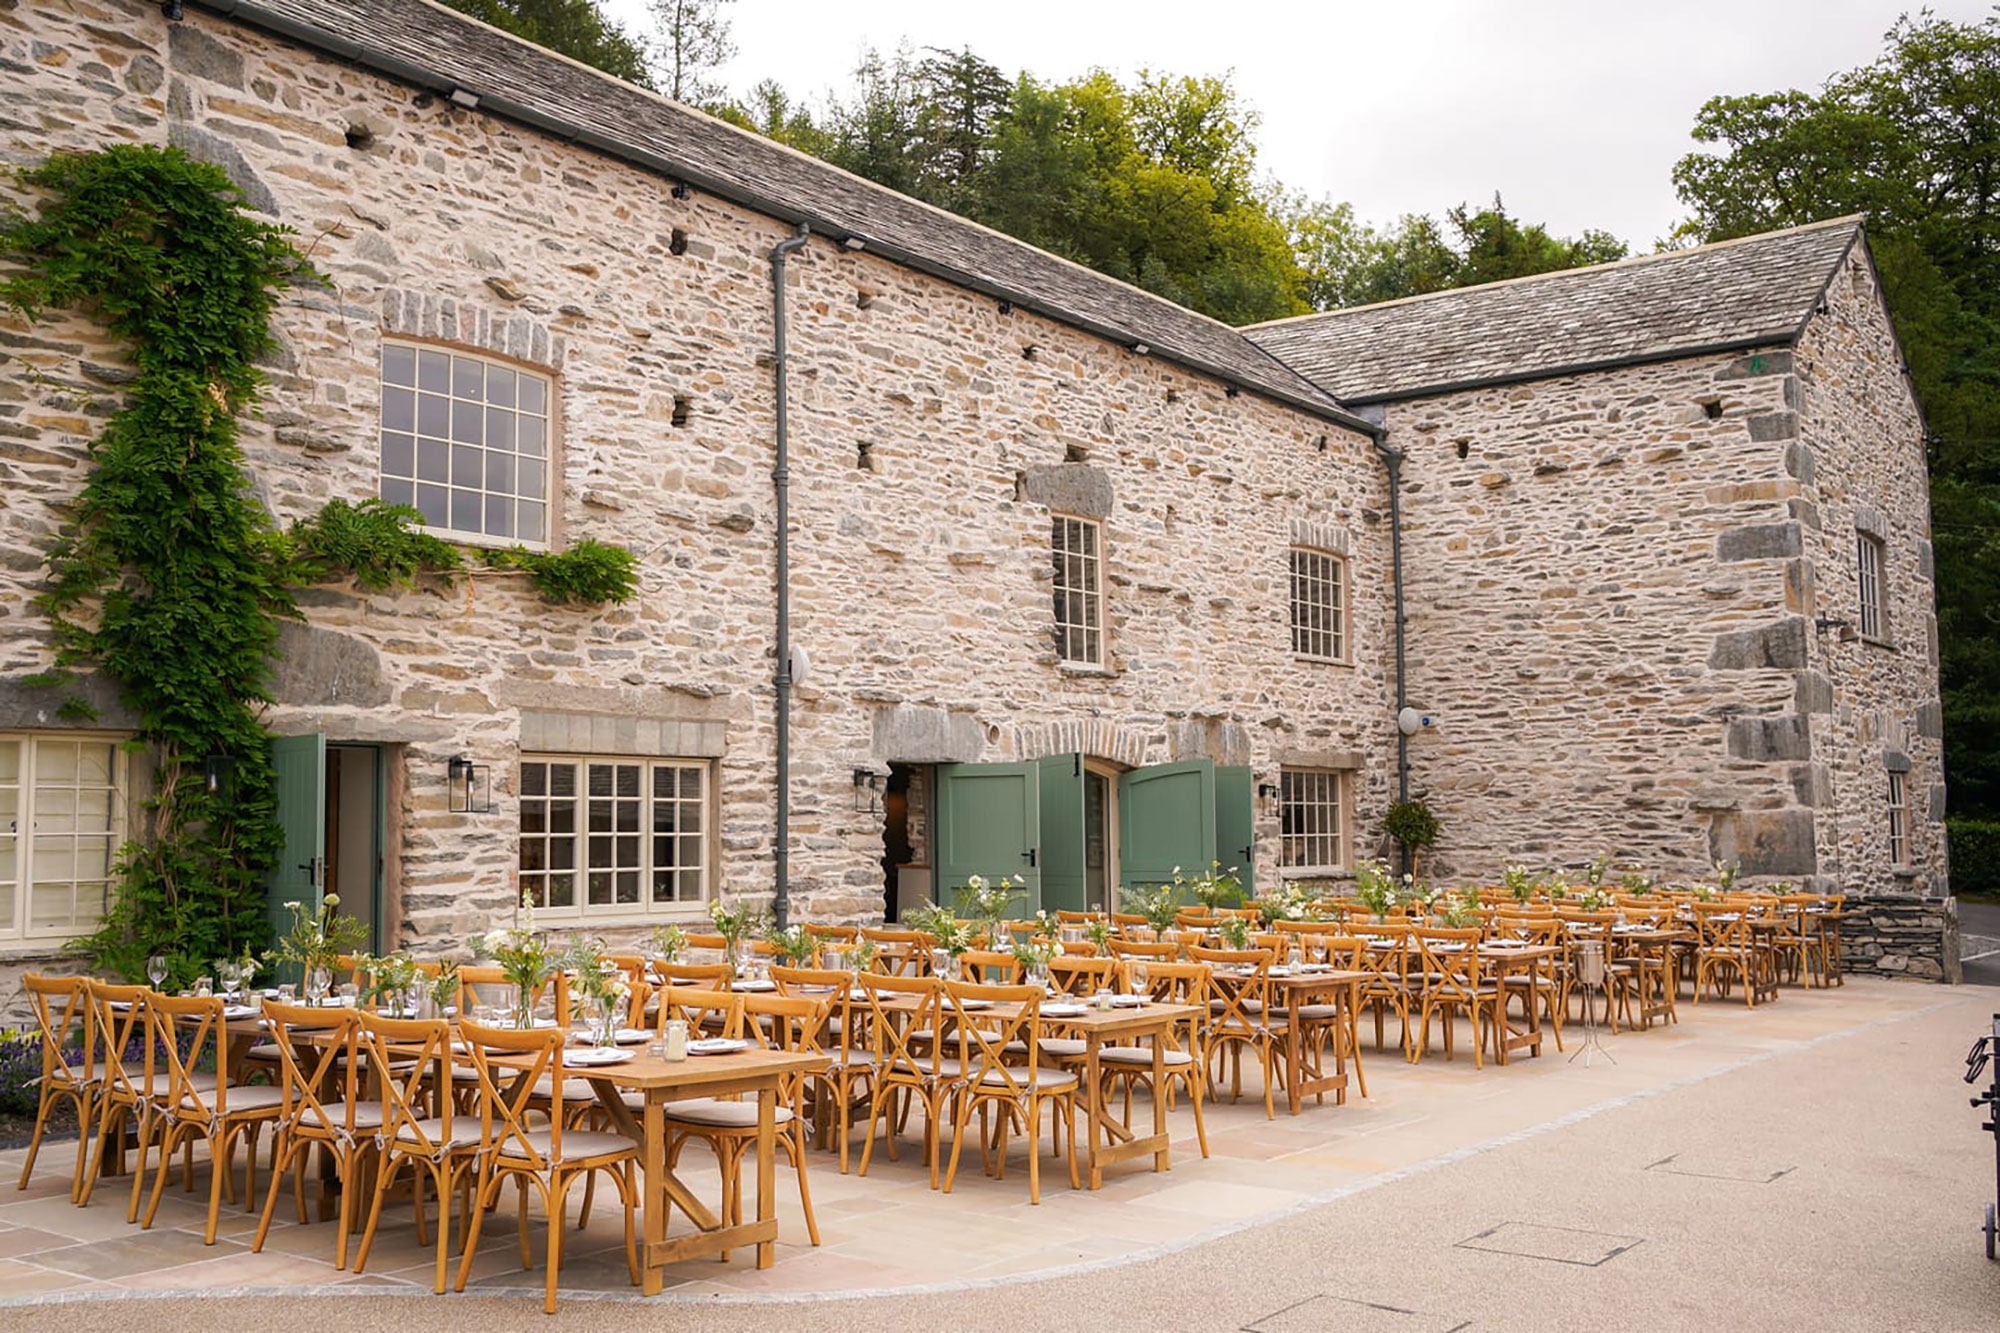
The owners bought Town Head Estate with two ambitions: to make the main house their family home and to establish a wedding venue with accommodation. The estate had been a private house for many years and had also served as an antiques showroom, so considerable change was needed to make it work the way the clients wanted.
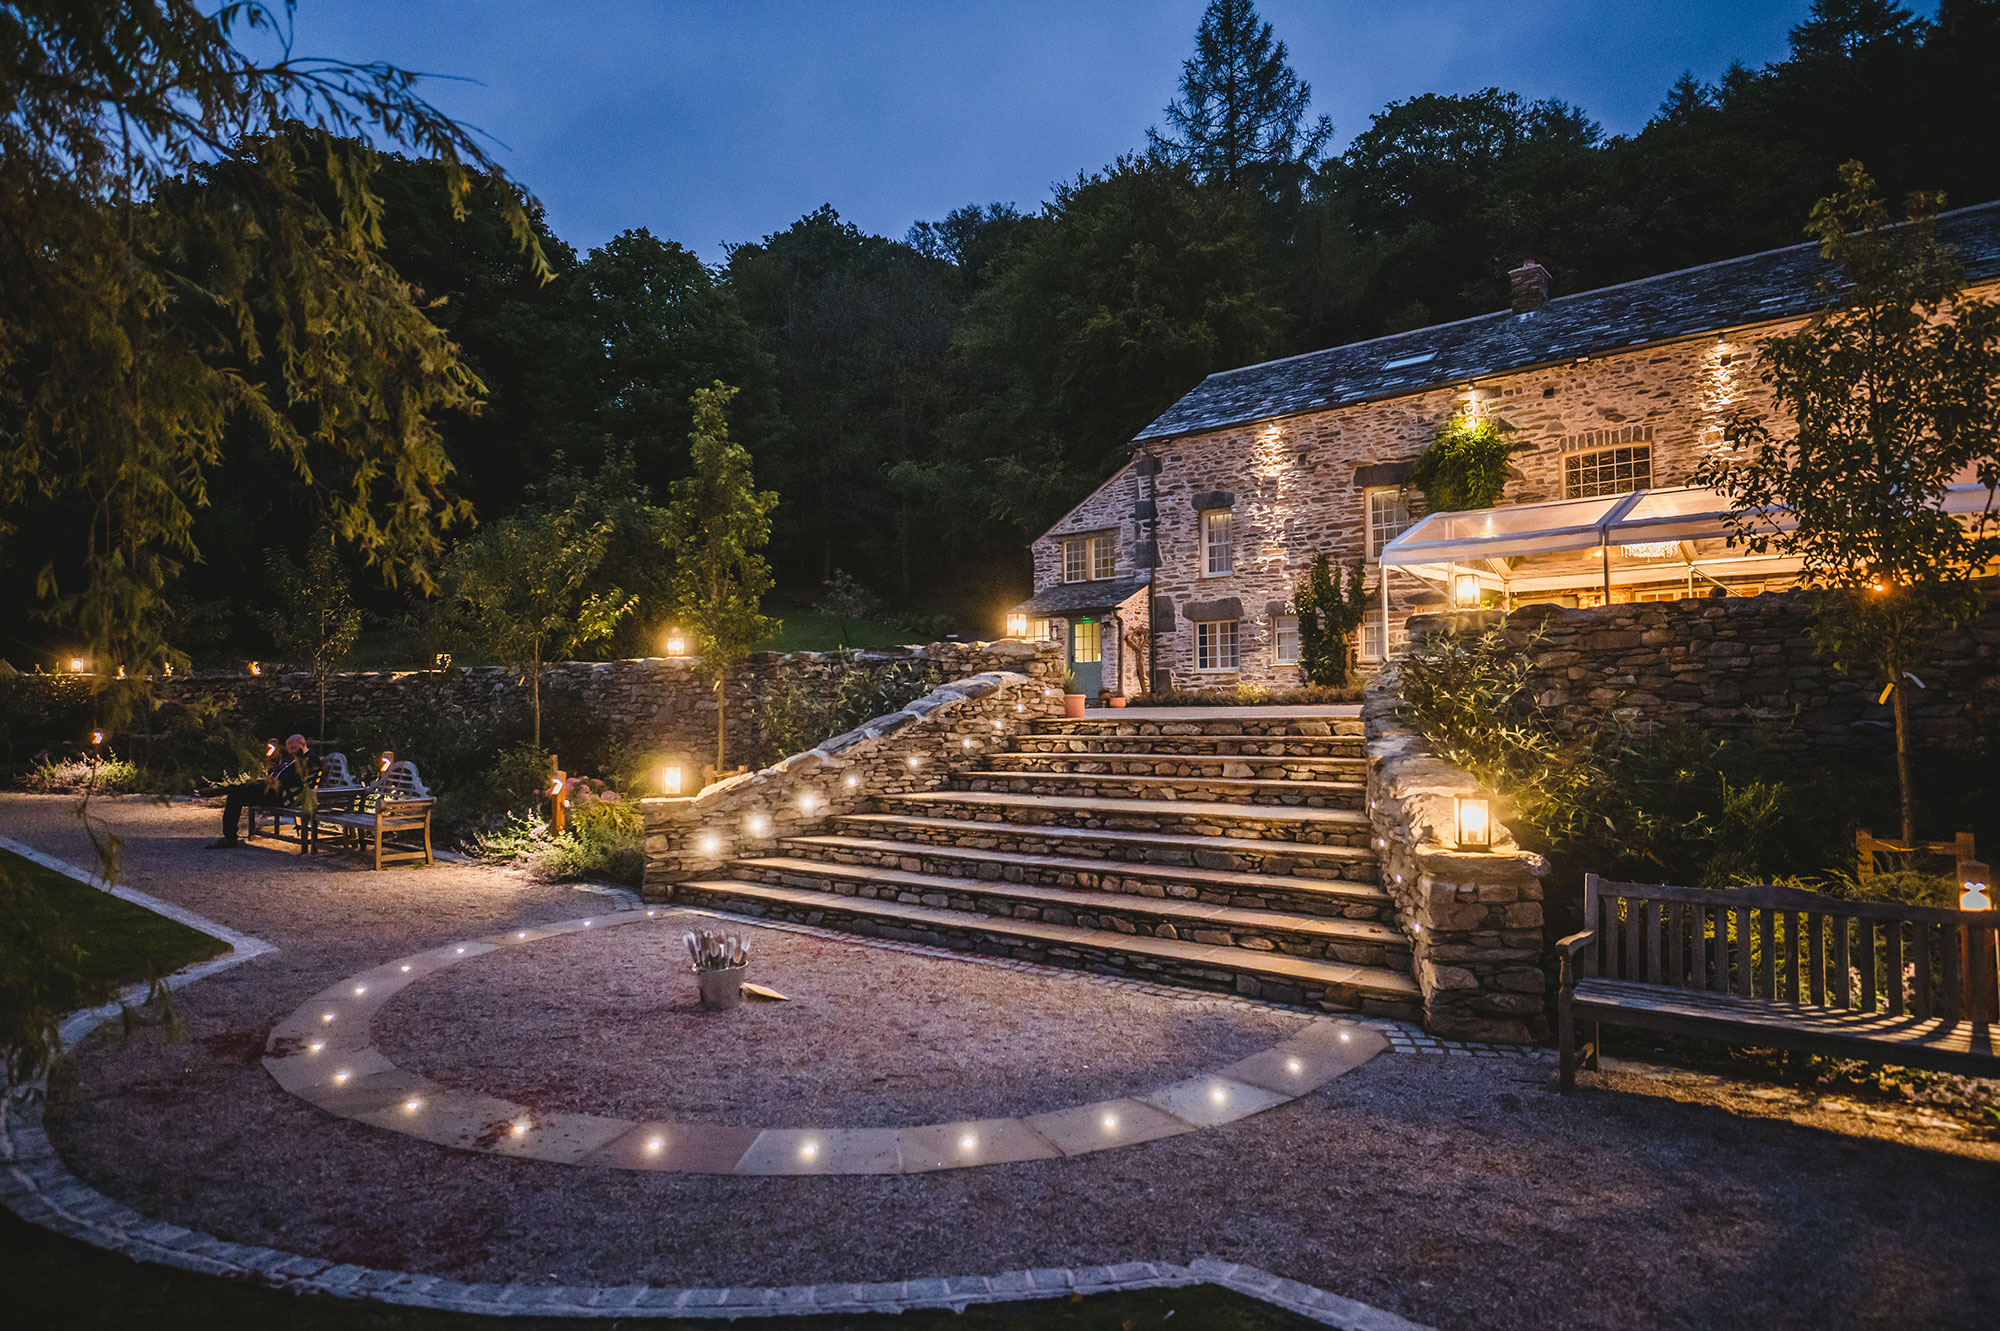
John Coward Architects became involved in converting an existing barn into the wedding venue, alongside conservation and restoration work to the Grade II listed main house. Wings to the rear were also converted, with some becoming part of the house and others providing accommodation associated with the wedding venue.
The clients also wanted to alter and extend the house to better suit their family’s needs. This led to a new extension and a deliberately different architectural response from the Georgian villa itself.
Key features
- Grade II listed Georgian villa
- Conversion of an existing barn into a wedding venue
- Accommodation created within existing rear wings
- Conservation and restoration of the main house
- Contemporary new-build extension to the house
- Planning and listed building consent for significant alterations
- Vernacular materials used in a contemporary way
- Extensions positioned low within the landscape and screened from public viewpoints
- Ongoing involvement since around 2019
- Lake District National Park and World Heritage Site setting
A contemporary addition to a listed house
One of the most important stages was getting the wedding venue operational. It has since become one of the most successful wedding venues in the Lake District and Cumbria. For us, that is one of the project’s real successes, achieved through close collaboration with the clients and a detailed, informed design.
The extension to the main house presented a different challenge. We did not want to create a mimic or pastiche of the Georgian villa. The aim was to design something of its own time that responded to the landscape and used vernacular materials in a contemporary way.

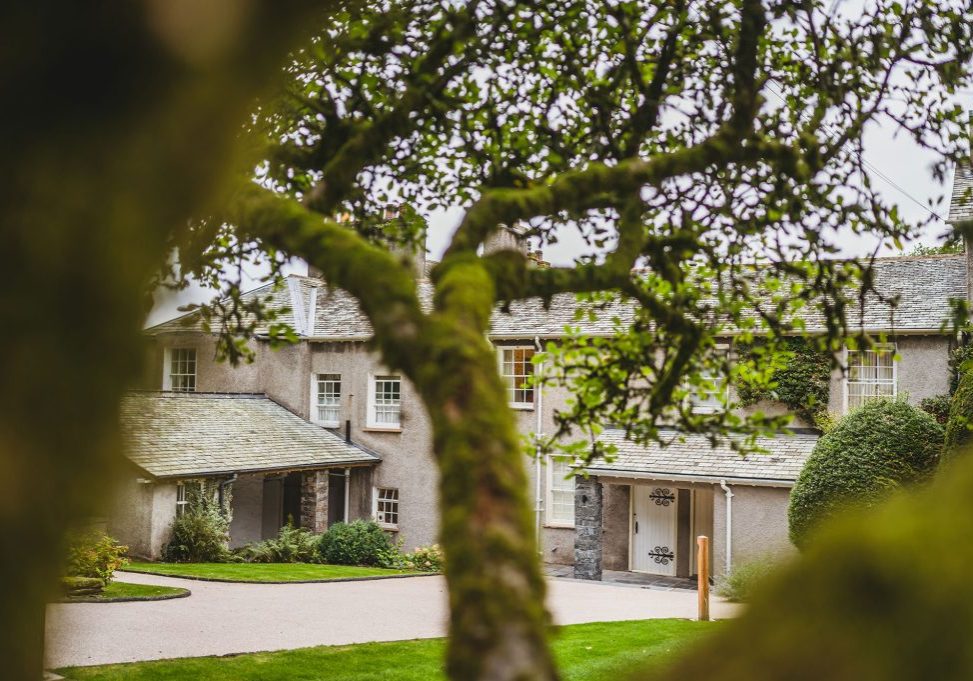

Its position was equally important. The extensions were designed to sit low within the landscape and remain largely screened from public viewpoints, allowing the main house to remain the estate’s prominent feature.
From inside, however, the experience is quite different. The original house and new extension have distinct characters, with the contemporary addition addressing the surrounding landscape much more directly.
Gaining planning and listed building consent for that approach was another important stage in the project. The estate sits within the Lake District National Park and World Heritage Site, so substantial change to a Grade II listed building had to be treated extremely sensitively.
John Coward Architects has remained involved since around 2019 as further work has come to light and the clients have decided to undertake more work across the estate.