Unsworth’s Yard, Cartmel
The Brief
Unsworth’s Yard was a redundant garage and workshop building with service yard located in the centre of Cartmel village. The existing workshop building was converted into an affordable house for local residents and the service yard has been developed as four commercial properties with No. 3 being owned and occupied by JCA Ltd.
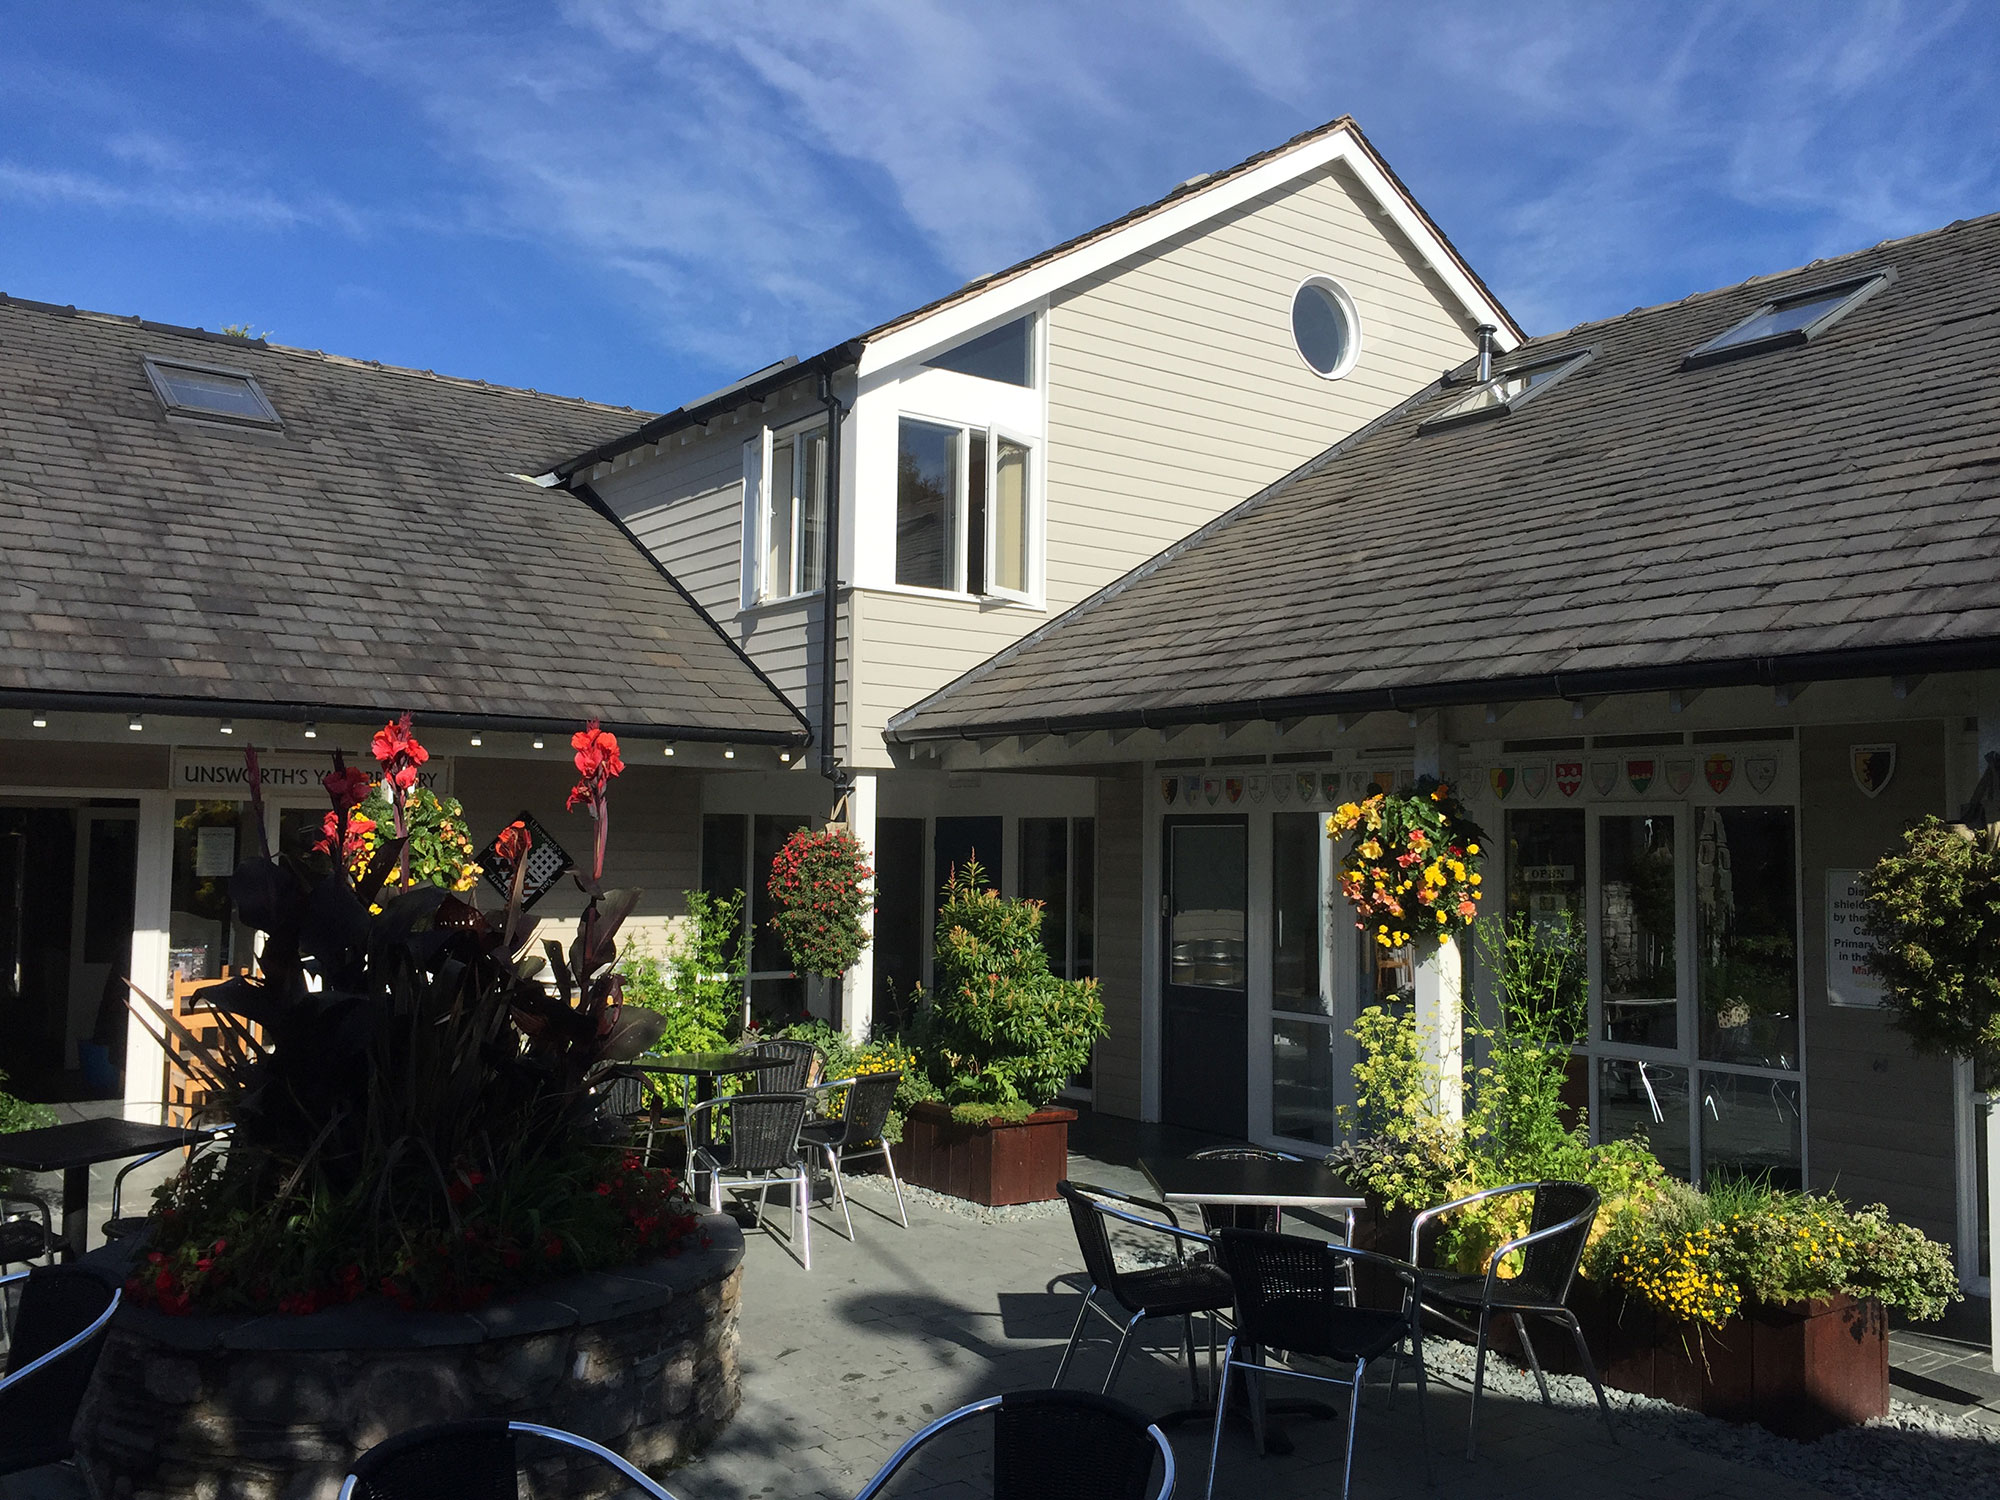
Unsworth’s Yard is a modern development within a historic village, therefore careful consideration had to be given to the choice of materials, the design and layout of the property. The site was bounded by a tall, stone boundary wall, this prominent feature was incorporated into the design. The four units look inwards into a south facing courtyard and all entrance doors open out under a cloistered walkway. The design has incorporated sustainable building techniques such as highly insulated timber frame, recycled stone from the walls on the site, rainwater harvesting for re-use in the four units and the cloistering of the south façade to provide solar shading.
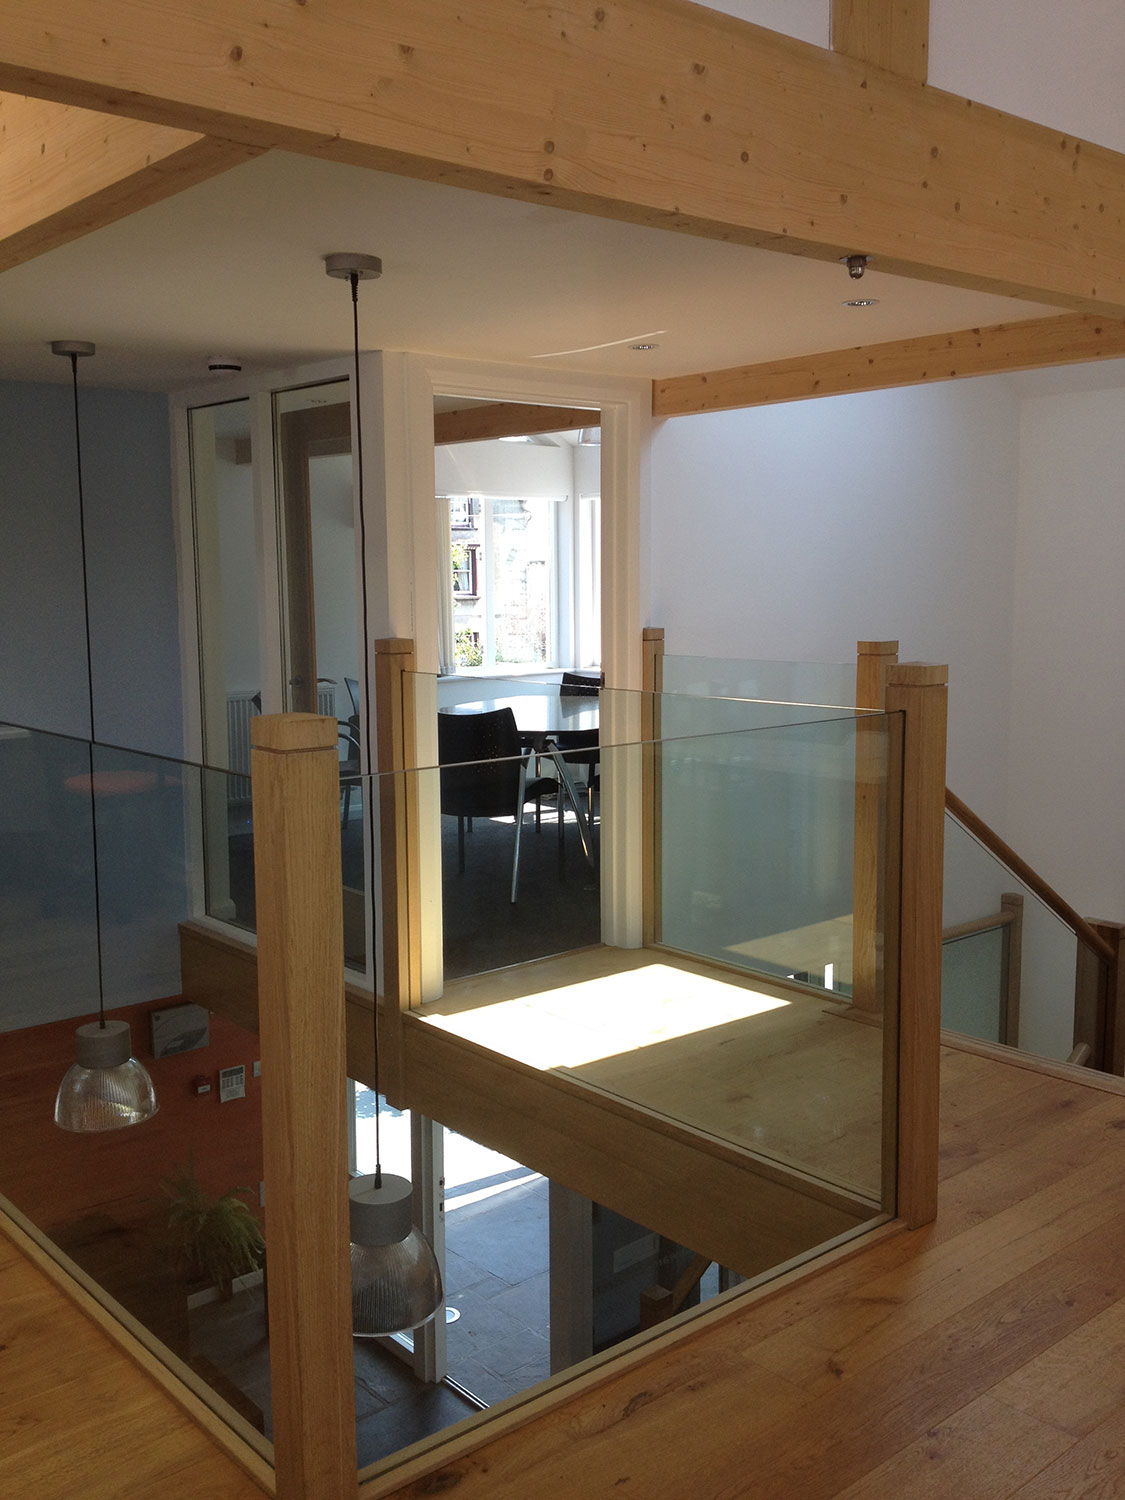
No.3 is located in the corner of the site and takes advantage of this design problem to create exciting double height internal spaces with a light and airy interior.