

The Studio
Studio & Approach
Established by John Coward in January 1991, the practice has grown into a close-knit team of architects and architectural technologists.
John Coward Architects is based in Cartmel, South Cumbria, in a studio designed by the practice. We work across Cumbria, Lancashire and Yorkshire on residential, conservation, ecclesiastical and commercial projects.
Much of our work includes converting, extending, and altering existing buildings. We also design new homes to meet each client and site’s specific requirements.
The practice remains deliberately small, allowing the people who begin a project to stay closely involved as it develops.


A mark of standing
A RIBA Chartered Practice
John Coward Architects is one of a small number of practices nationally whose team combines AABC accreditation, RIBA Specialist Conservation Architect status and a SPAB Lethaby Scholar.
A RIBA Chartered Practice
RIBA Chartered Practice status is awarded to practices that meet the Royal Institute of British Architects’ standards for professional conduct, competence and quality of service.
AABC Accreditation
Two of our architects are Architects Accredited in Building Conservation. AABC accreditation is independently assessed through peer review and recognises experience and competence in conserving, repairing, and adapting historic buildings.
RIBA Conservation Register
Specialist Conservation Architects on the RIBA Conservation Register, with recognised expertise in work to historic buildings.
SPAB Lethaby Scholar
One of our team is a Society for the Protection of Ancient Buildings Lethaby Scholar, with specialist knowledge of traditional building repair.

A mark of standing
A RIBA Chartered Practice
John Coward Architects is one of a small number of practices nationally whose team combines AABC accreditation, RIBA Specialist Conservation Architect status and a SPAB Lethaby Scholar.
A RIBA Chartered Practice
RIBA Chartered Practice status is awarded to practices that meet the Royal Institute of British Architects’ standards for professional conduct, competence and quality of service.
AABC Accreditation
Two of our architects are Architects Accredited in Building Conservation. AABC accreditation is independently assessed through peer review and recognises experience and competence in conserving, repairing, and adapting historic buildings.
RIBA Conservation Register
Specialist Conservation Architects on the RIBA Conservation Register, with recognised expertise in work to historic buildings.
SPAB Lethaby Scholar
One of our team is a Society for the Protection of Ancient Buildings Lethaby Scholar, with specialist knowledge of traditional building repair.
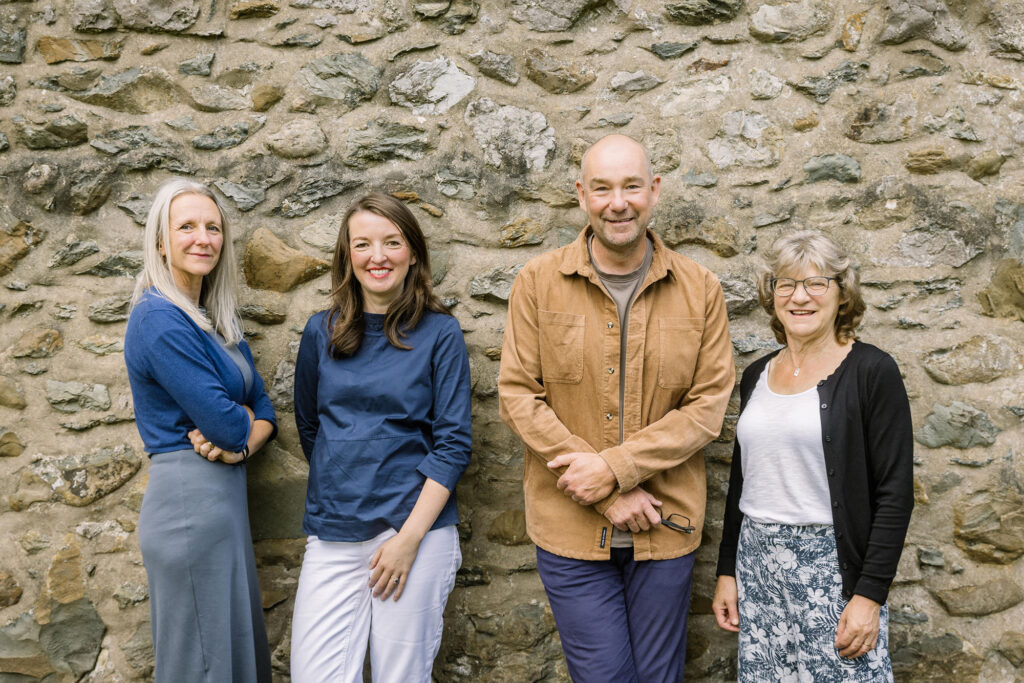
Our team
A local team
living and working
in the South Lakes
A highly motivated team with specialisms right across the field of architecture — bringing balance to every commission..
Our ethos
We start with what
is already there
We begin with the brief, the site and, where relevant, the existing building. That early understanding carries through design, consents and technical work, with the same team able to remain involved on site through to handover.