Extension & Alteration to Private House, The Lake District
The Brief
Replacing a tired conservatory with a light, year-round garden room that strengthens the relationship between the house, garden and views beyond.
The project was for a returning private client, who had previously worked with John Coward Architects on other alterations to their home. At the rear of the house, an ageing conservatory had reached the end of its useful life, despite occupying an important position overlooking the garden.
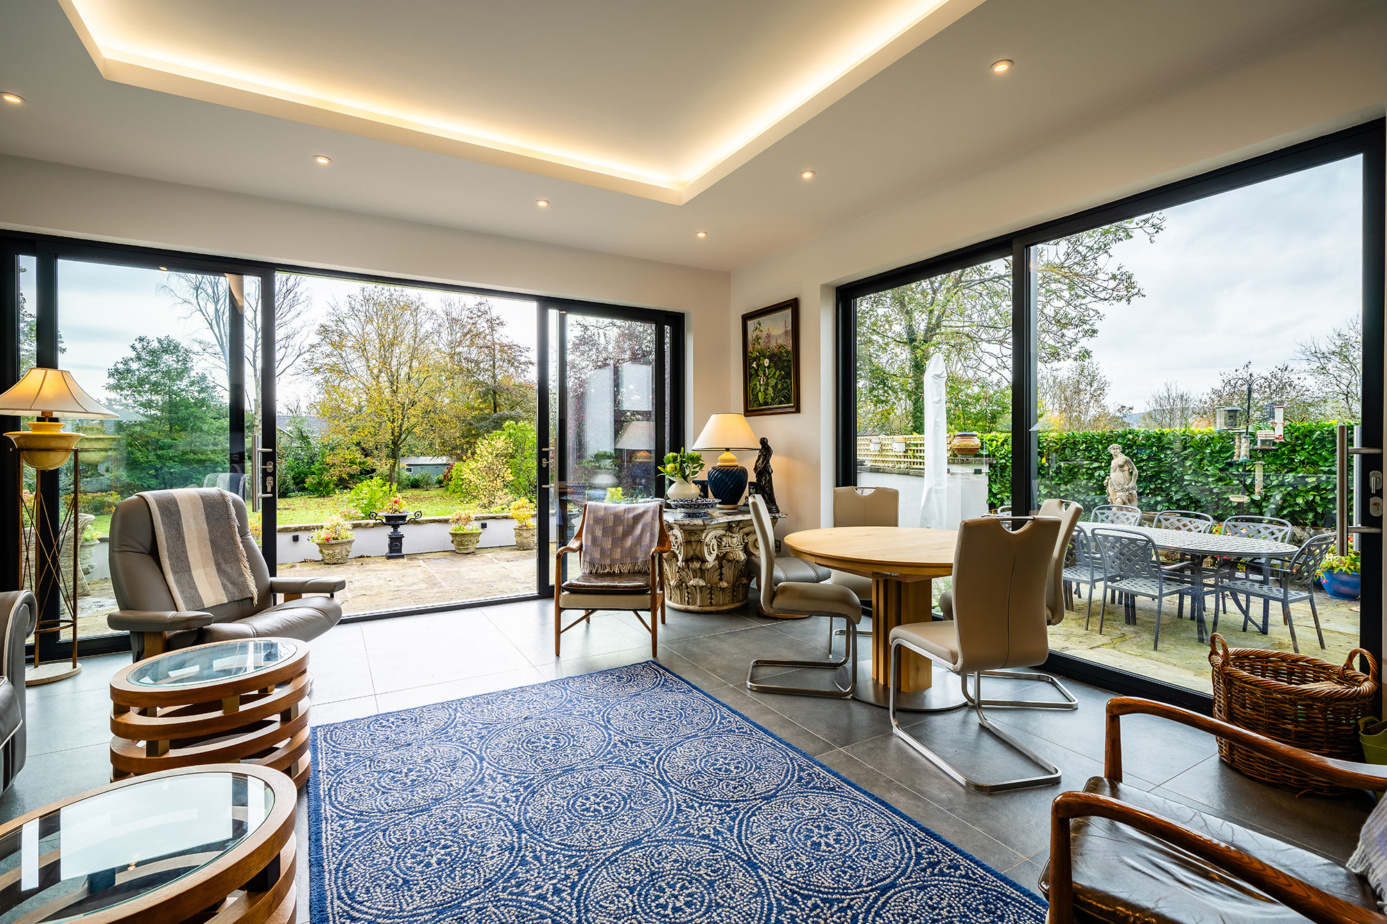
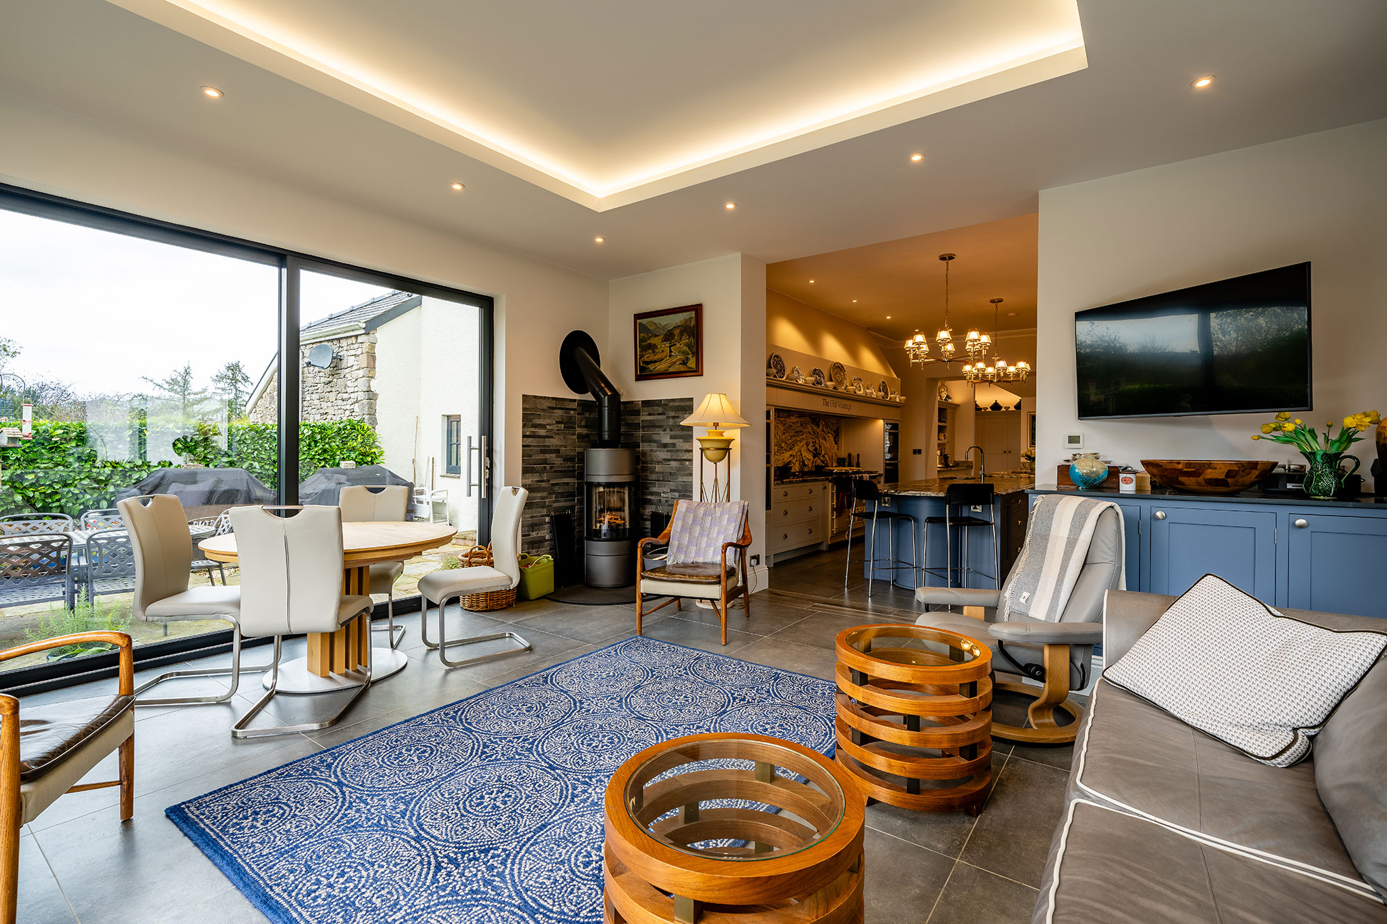
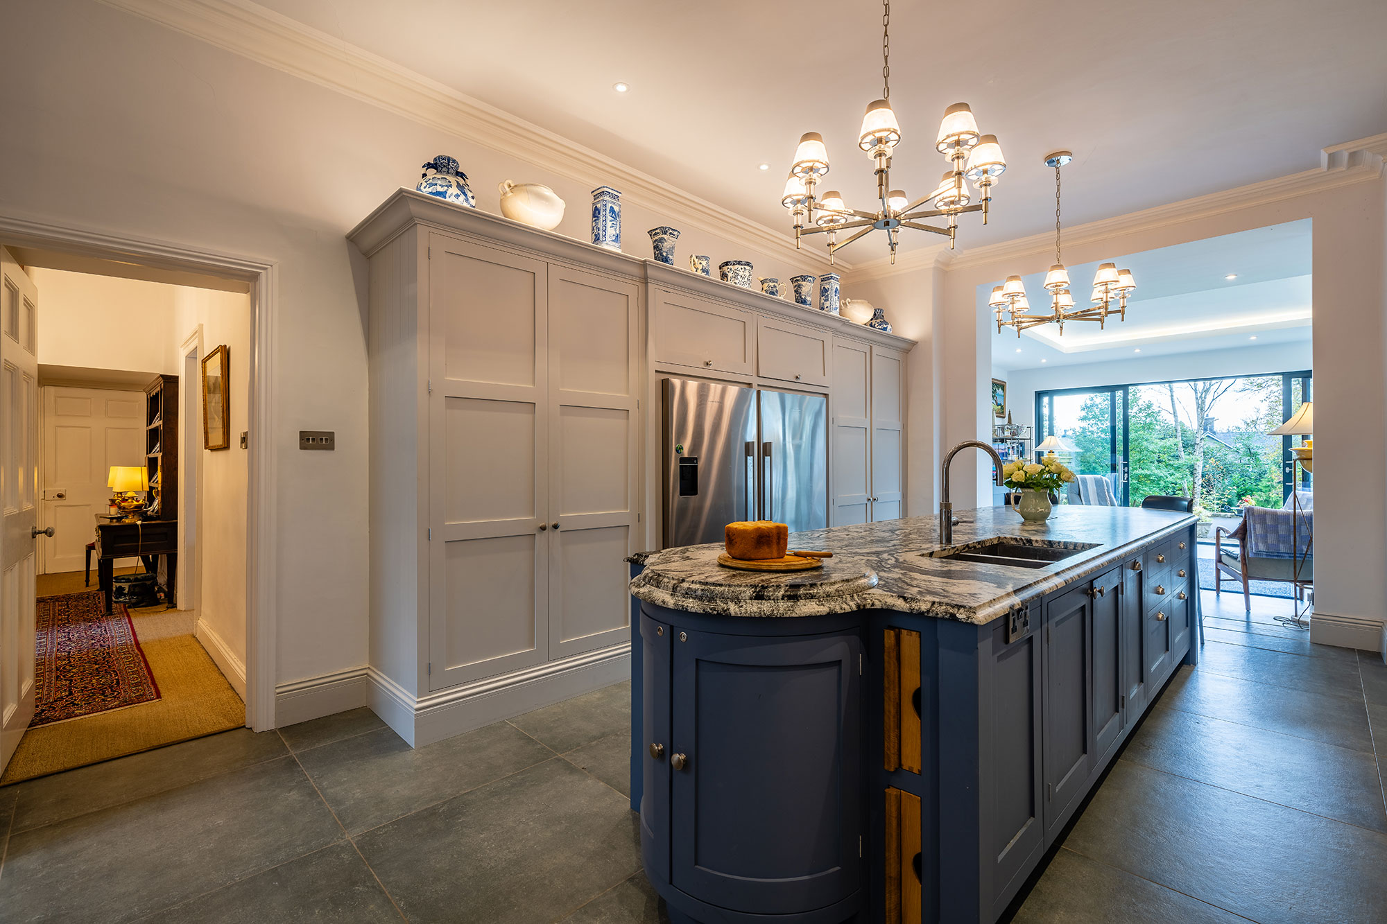
The clients wanted to replace it with a new garden room that would feel like an organic extension of the living space rather than a seasonal addition. It needed to be comfortable year-round, bring more light into the house, and create a much stronger transition between the interior and the garden.
Views were also central to the brief. The new extension needed to open up the immediate garden while also extending views towards the fells near Coniston.
John Coward Architects was appointed in 2021. We developed the project from initial briefing and concept design through the planning application and Building Regulations submission, with on-site work completed at the end of 2024.
Key features
- Replacement of an ageing rear conservatory
- New garden room designed for year-round use
- Extensive glazing to strengthen views into the garden
- Modern extension to a traditionally built house
- Openings designed to relate to the existing windows
- Longer views towards the fells near Coniston
A modern extension to a traditional house
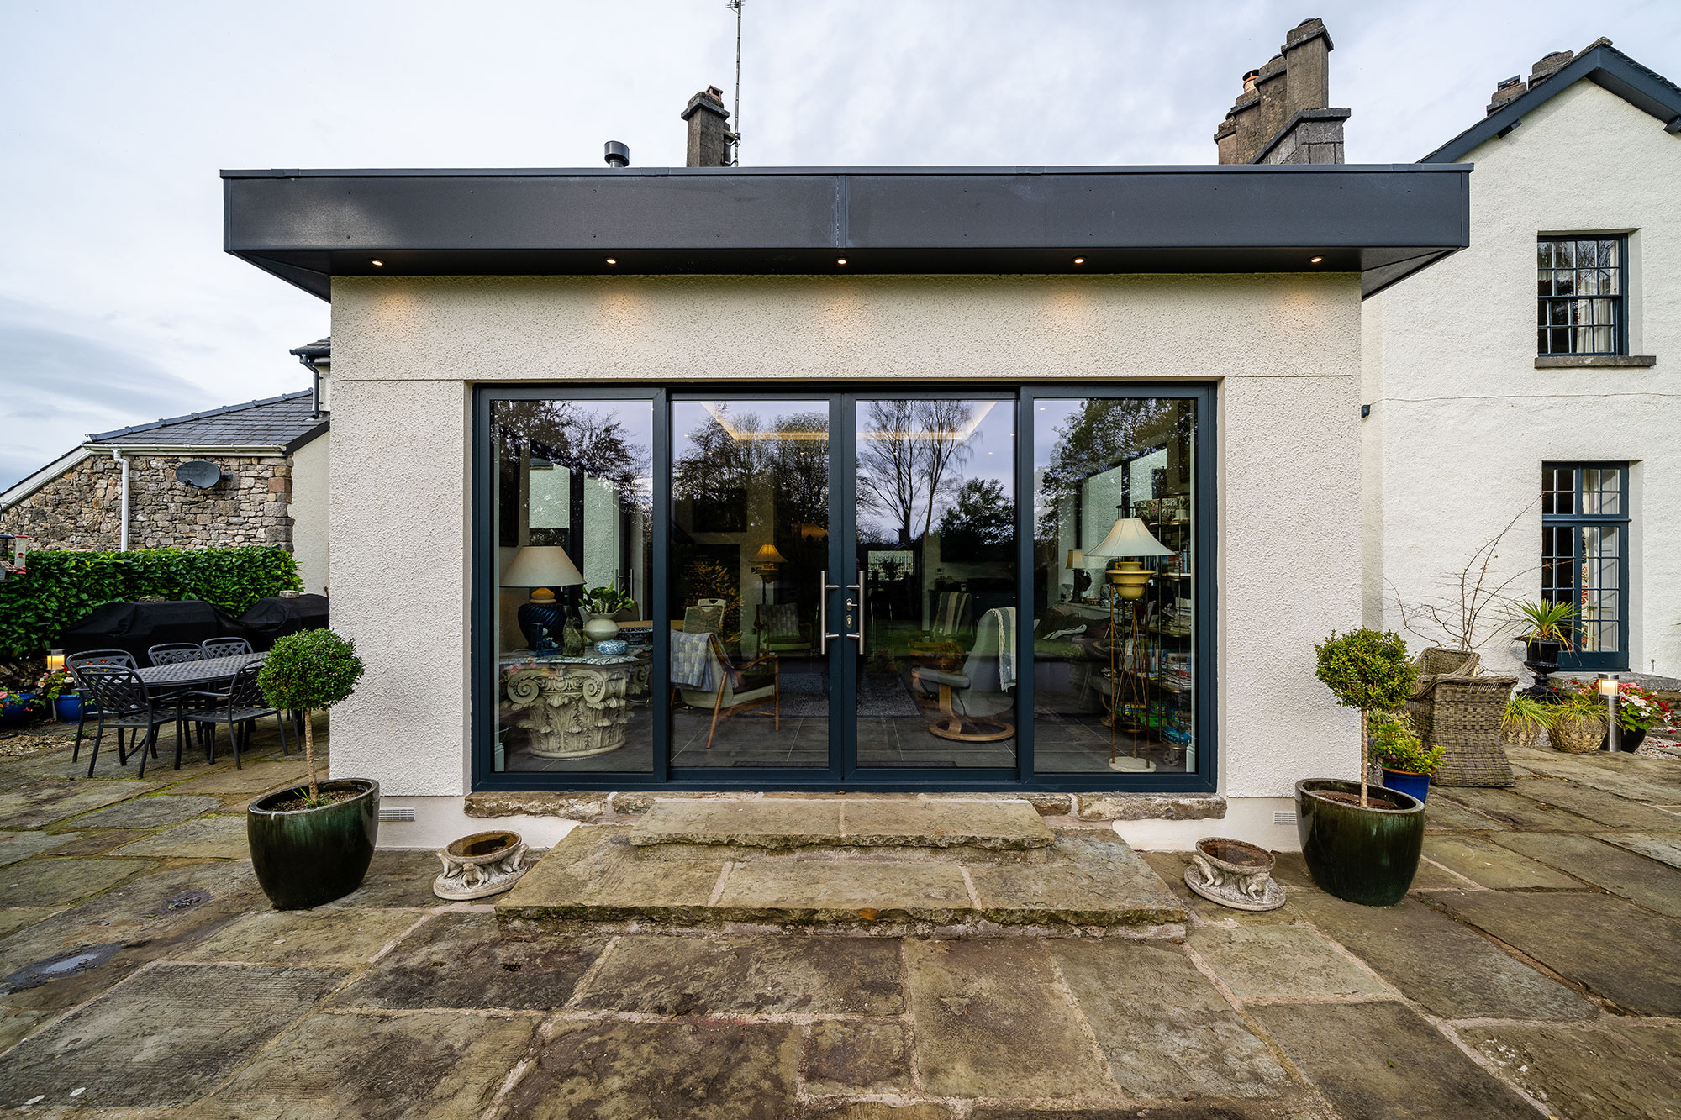
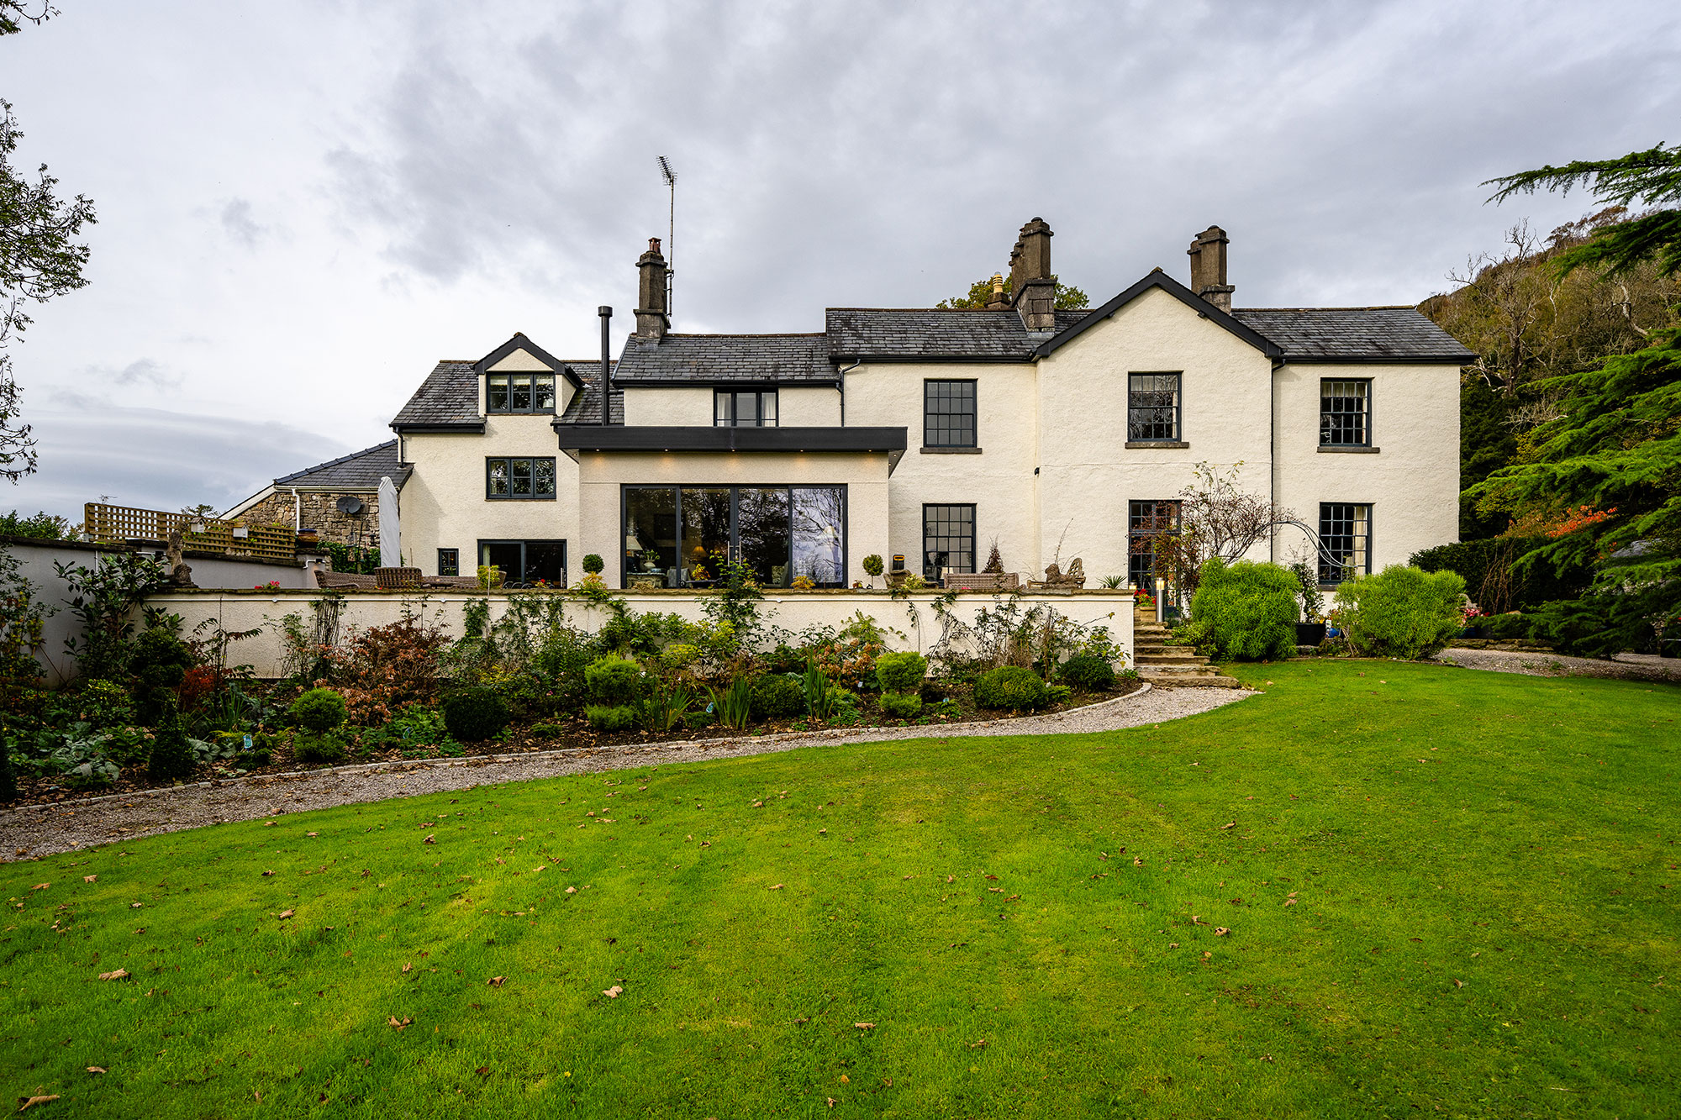
The clients wanted the new garden room to feel distinctly modern, with plenty of glazing, but they were equally clear that it should respect the character of the existing house.
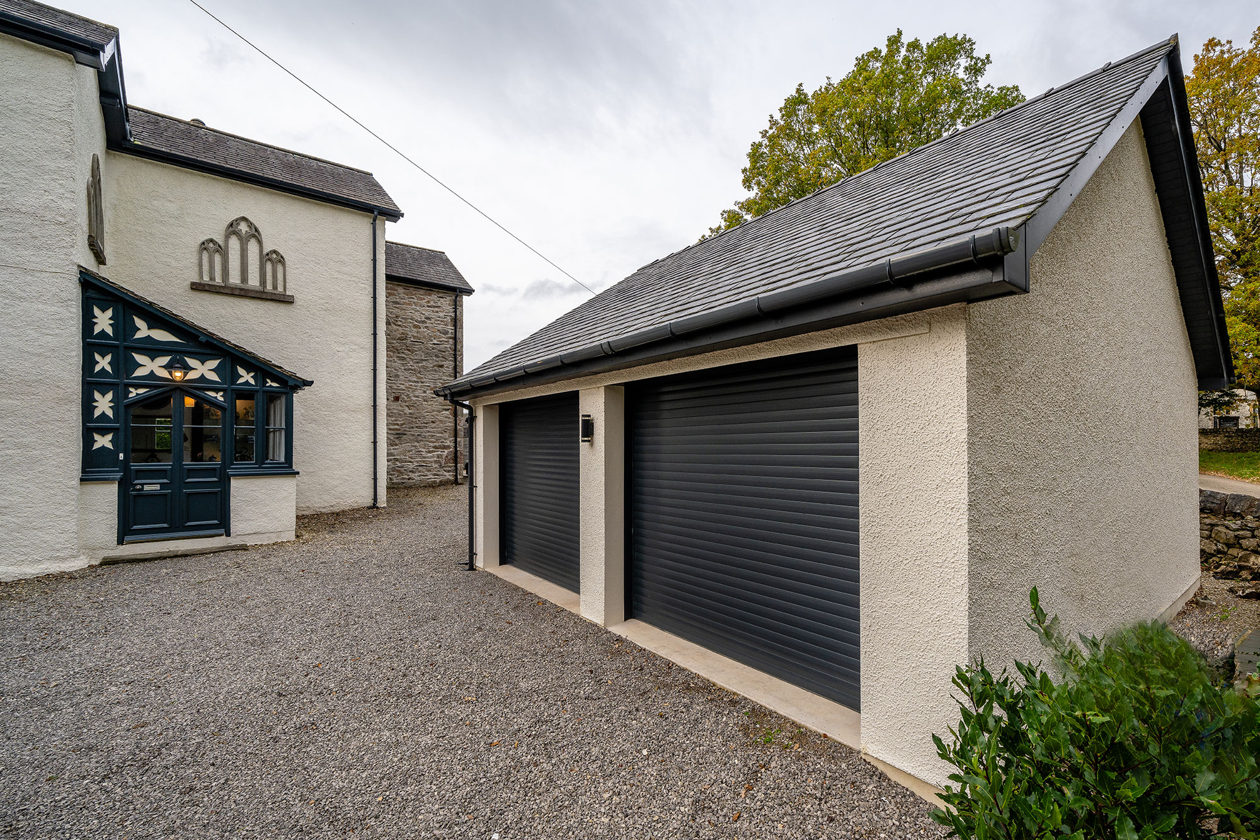
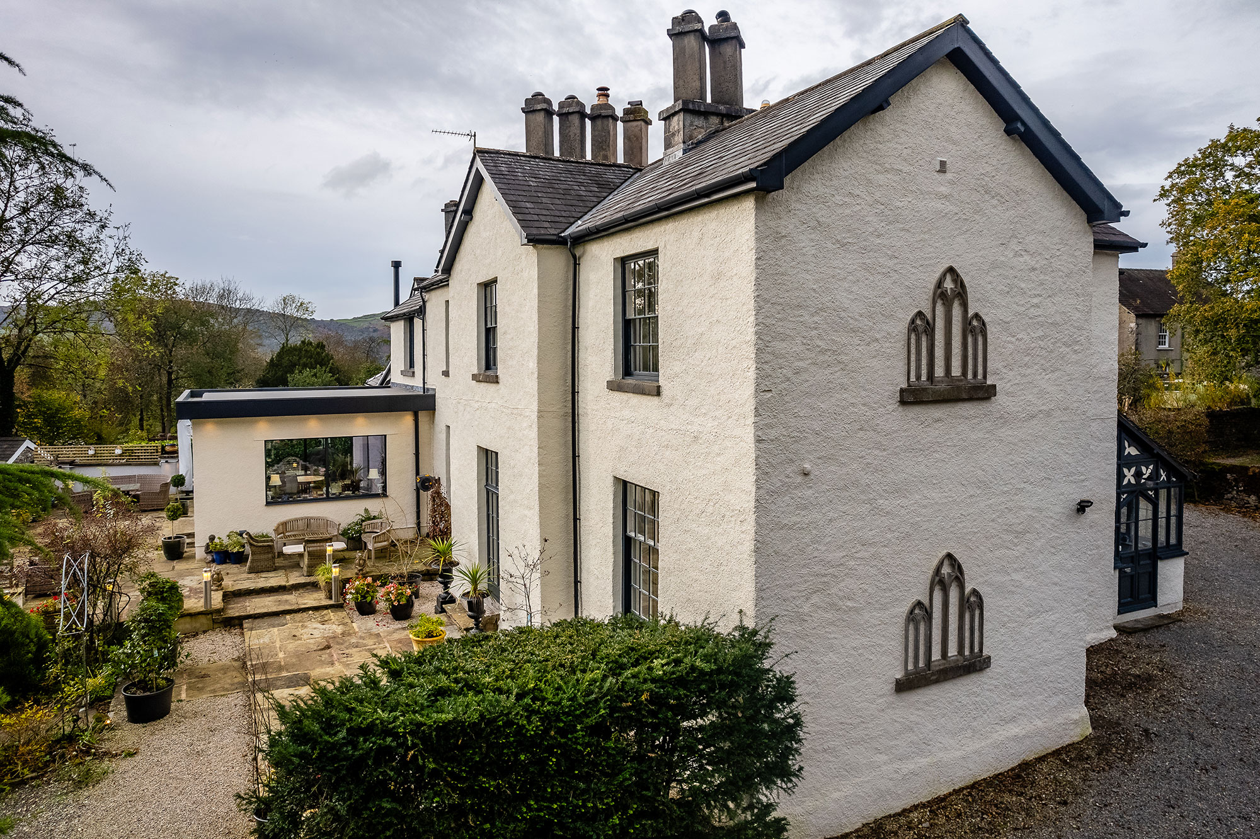
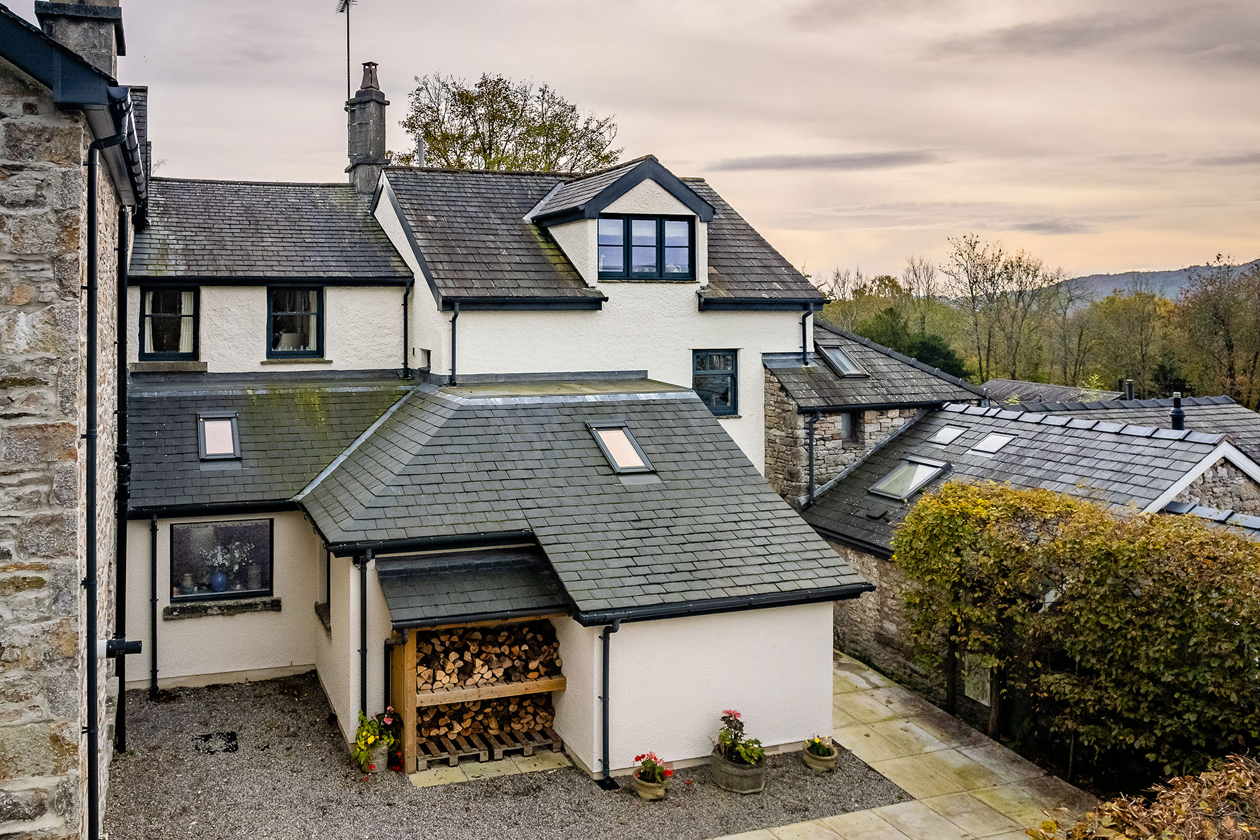
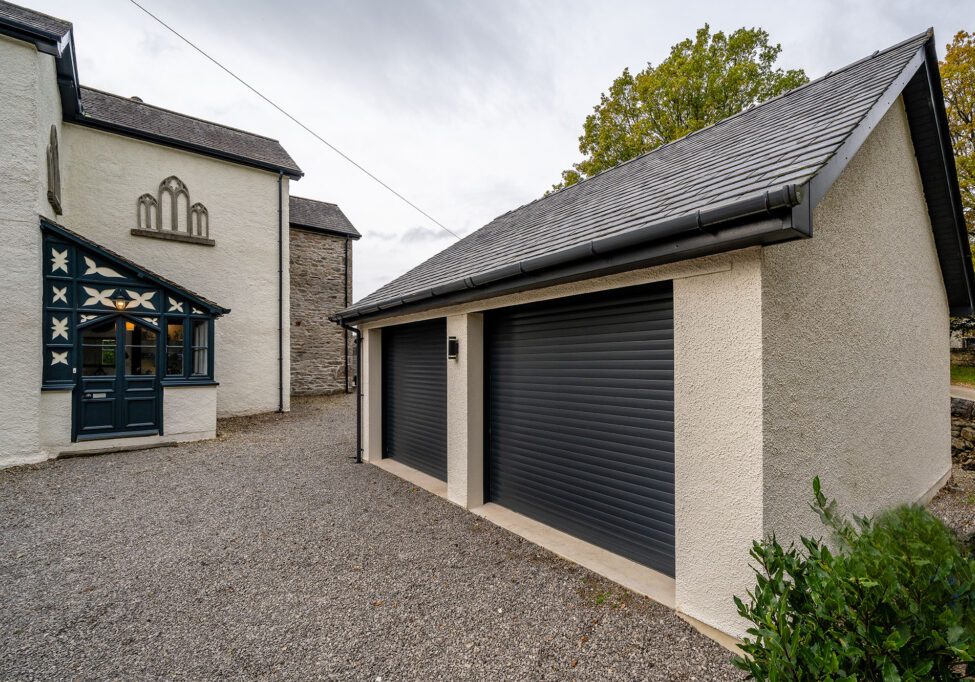
The original property is traditionally built, with rendered walls and a natural slate roof. We looked closely at the existing windows and openings when developing the extension, allowing the new work to relate to the house while retaining the contemporary character the clients wanted.
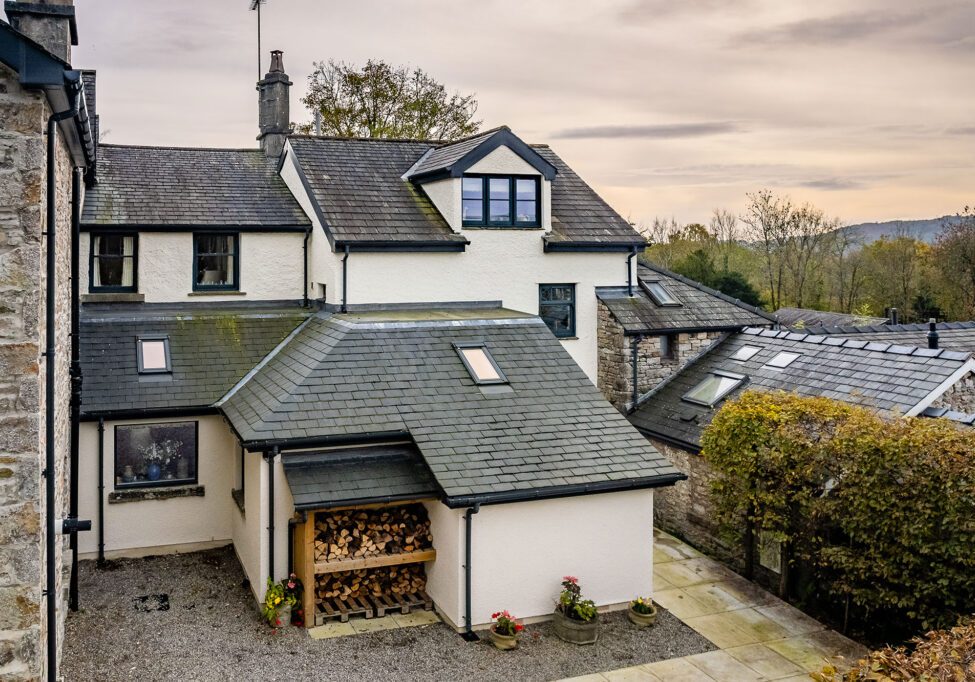
Glazing became central to the design. It brings light into the extension and gives the living space a much stronger visual relationship with the garden, while opening up longer views towards the fells beyond.
The result is a garden room that can be used year-round and works as part of the home’s everyday living space, replacing a conservatory that had reached the end of its life with an extension better connected to both the house and its setting.