L’Enclume, Aulis & Rogan & Co, Cartmel
The Brief
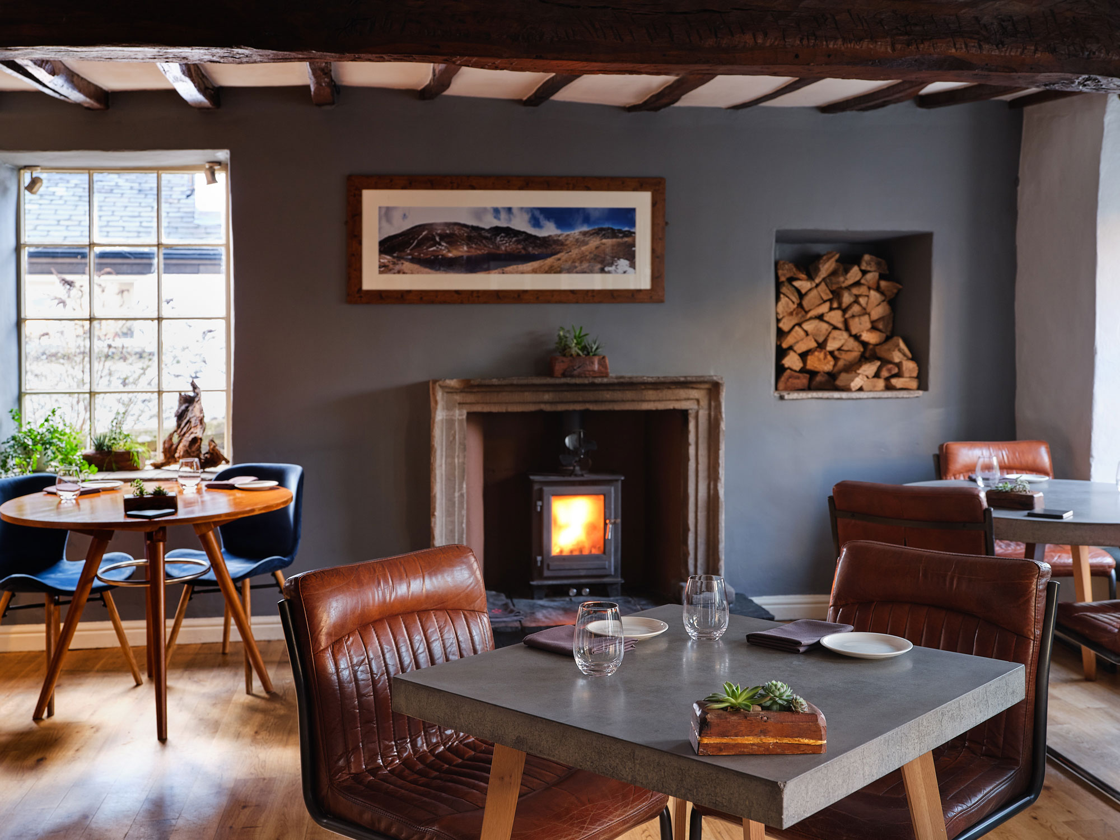
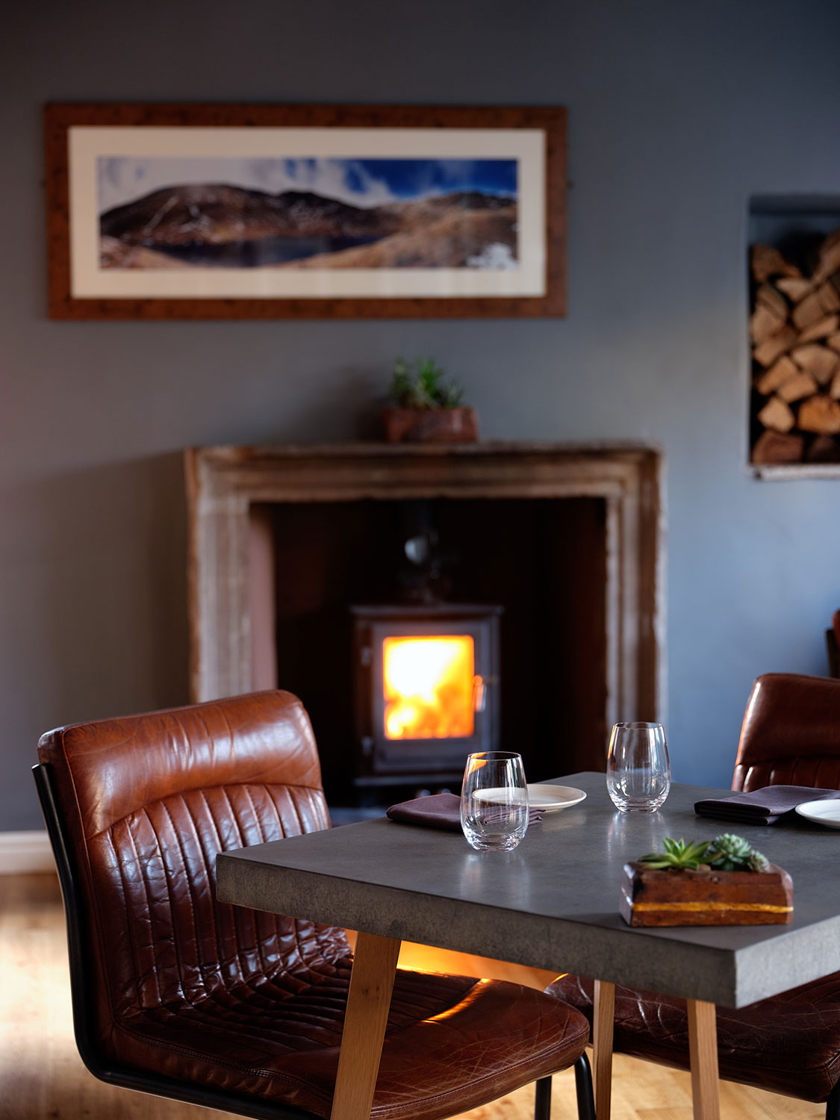
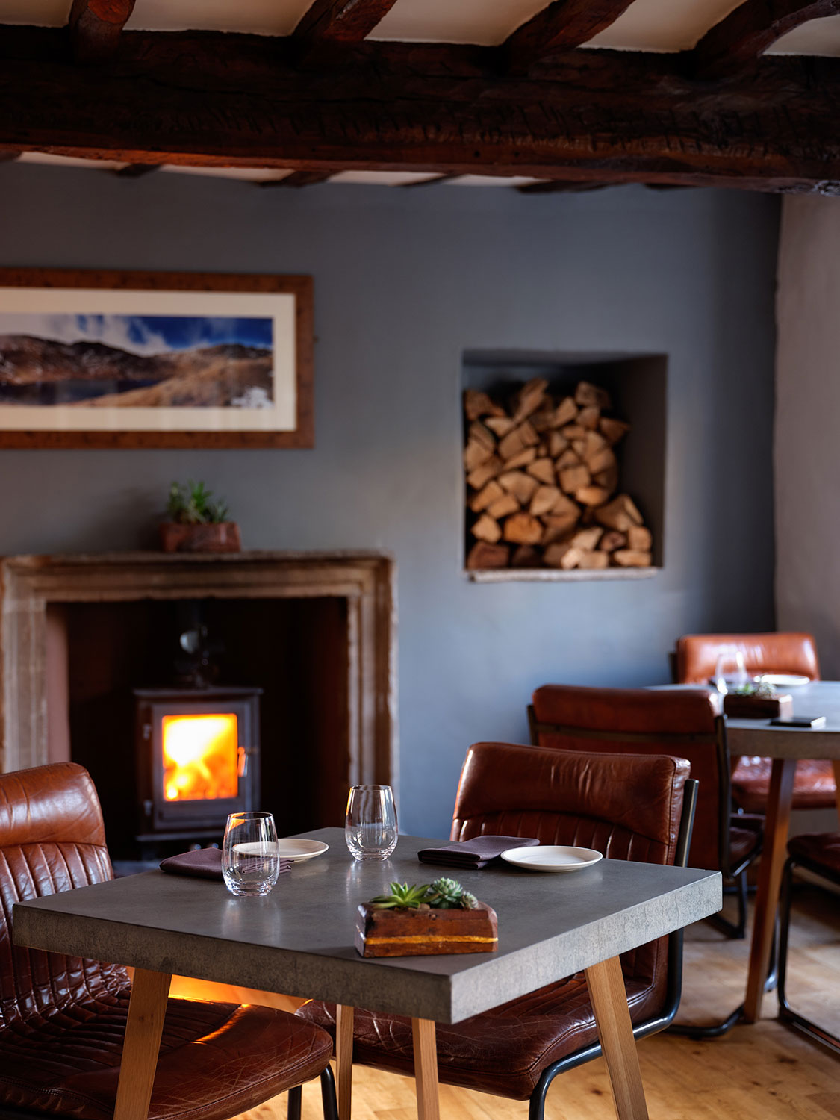
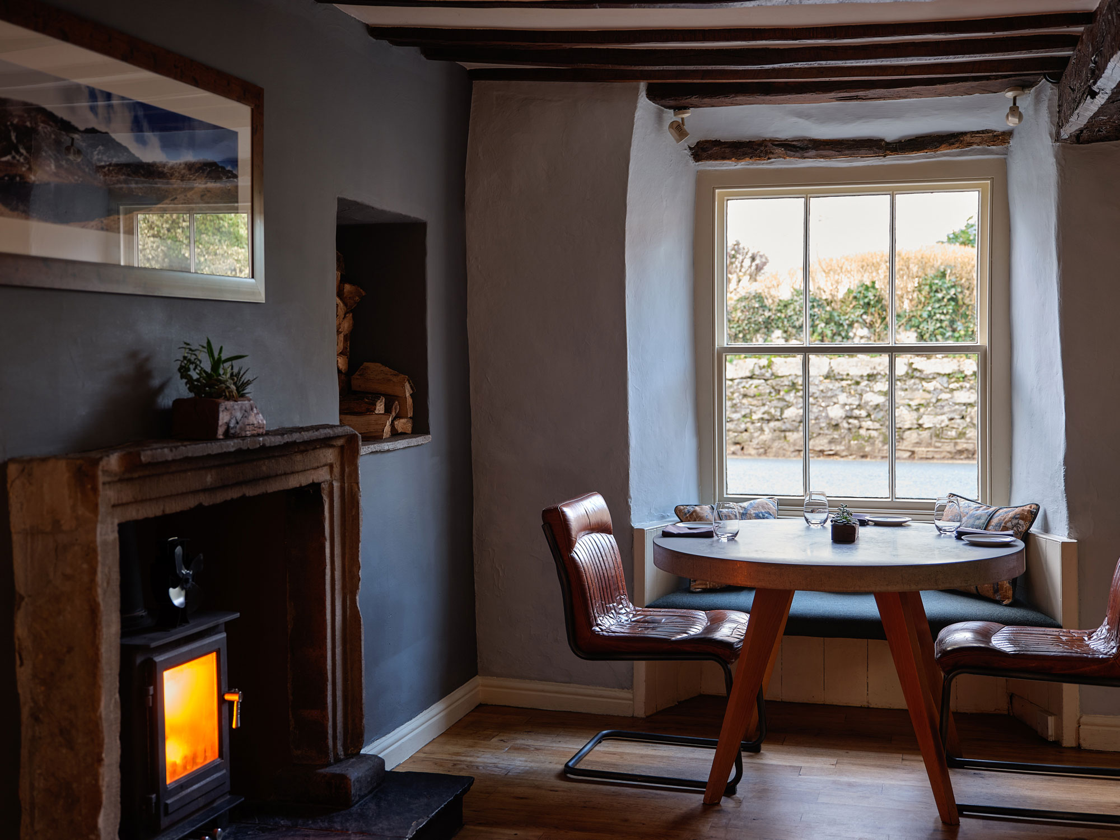
Shaping restaurant spaces within Cartmel’s listed and historic buildings
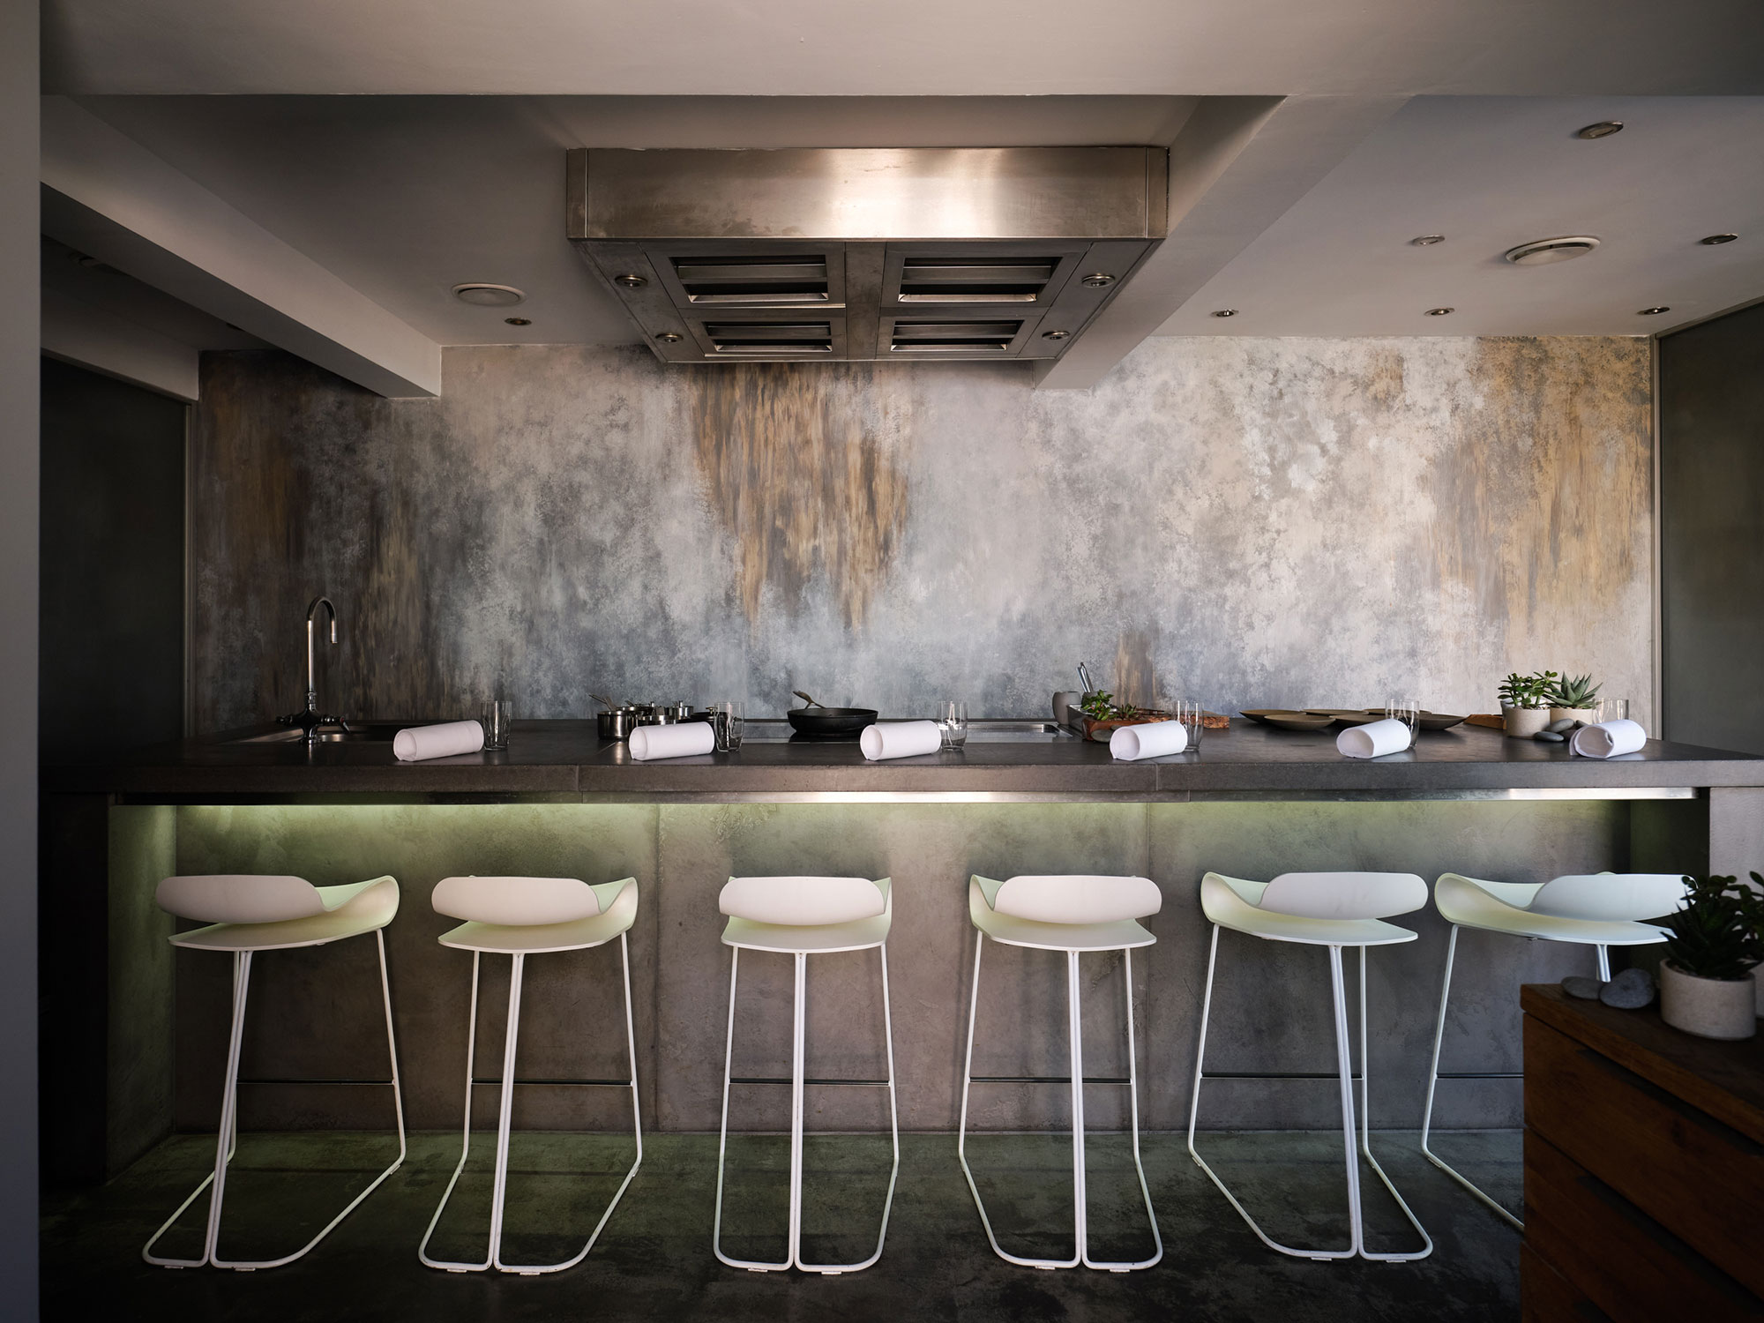
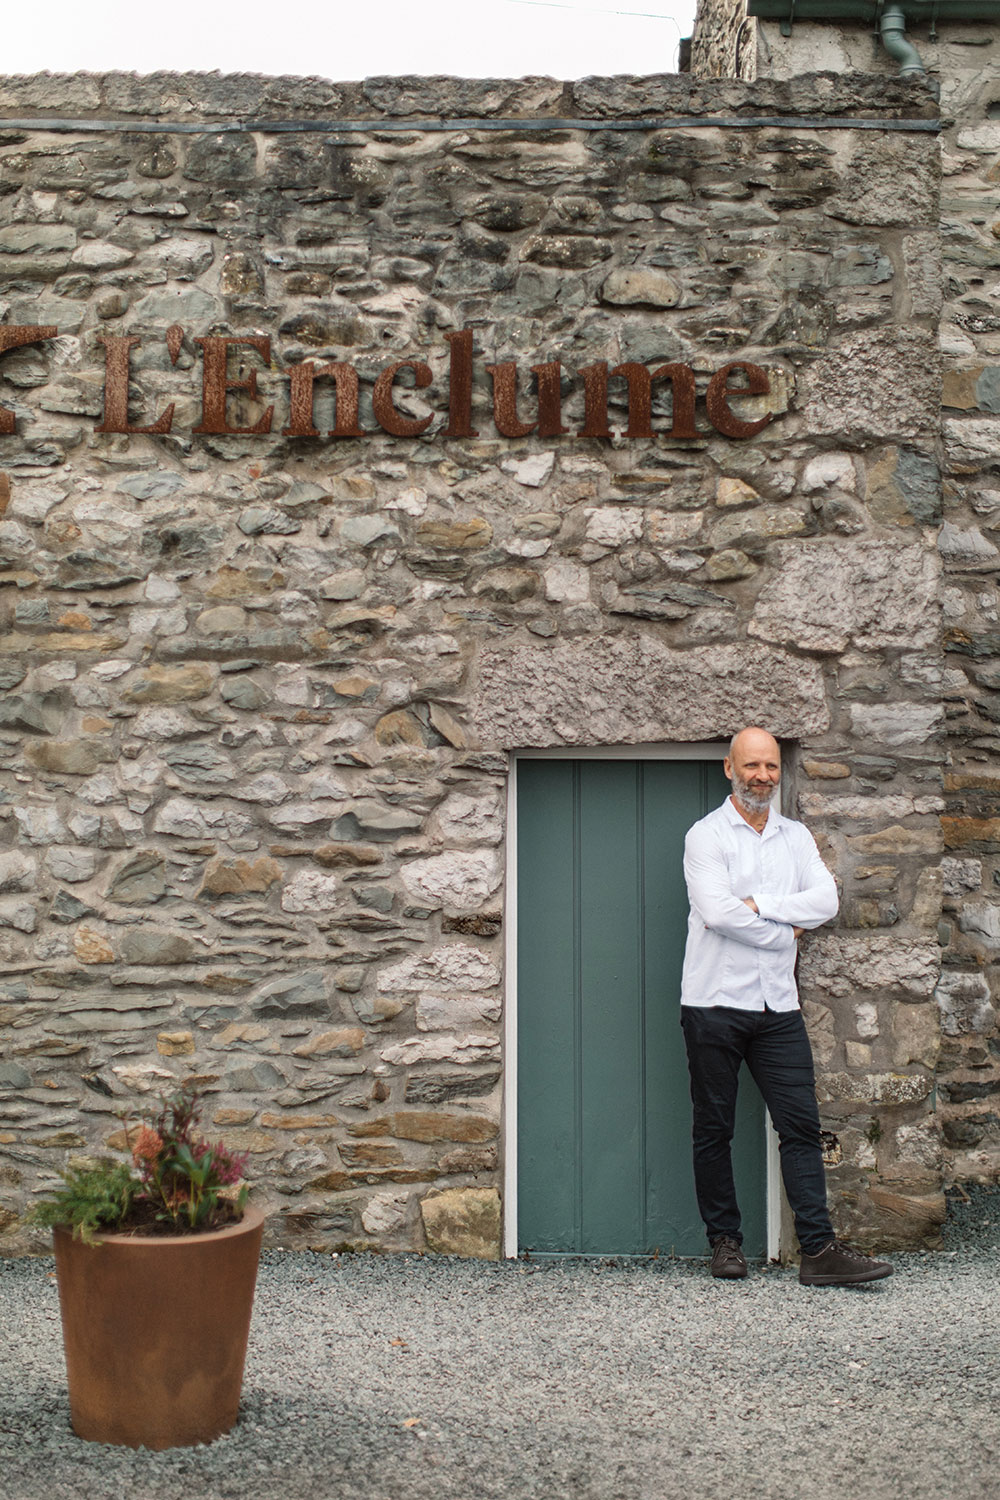
L’Enclume is the three-Michelin-star restaurant and home of chef-proprietor Simon Rogan. Aulis is right next door, offering a behind-the-scenes dining experience for a select few guests. Rogan & Co, on the other hand, is a Michelin-star restaurant in the village centre.
John Coward Architects has worked closely with Simon Rogan and his team since L’Enclume opened in 2002. Across the three restaurants, our role has been to alter and upgrade the buildings as the businesses’ needs have changed, while working within the constraints of their listed status and conservation-area setting.
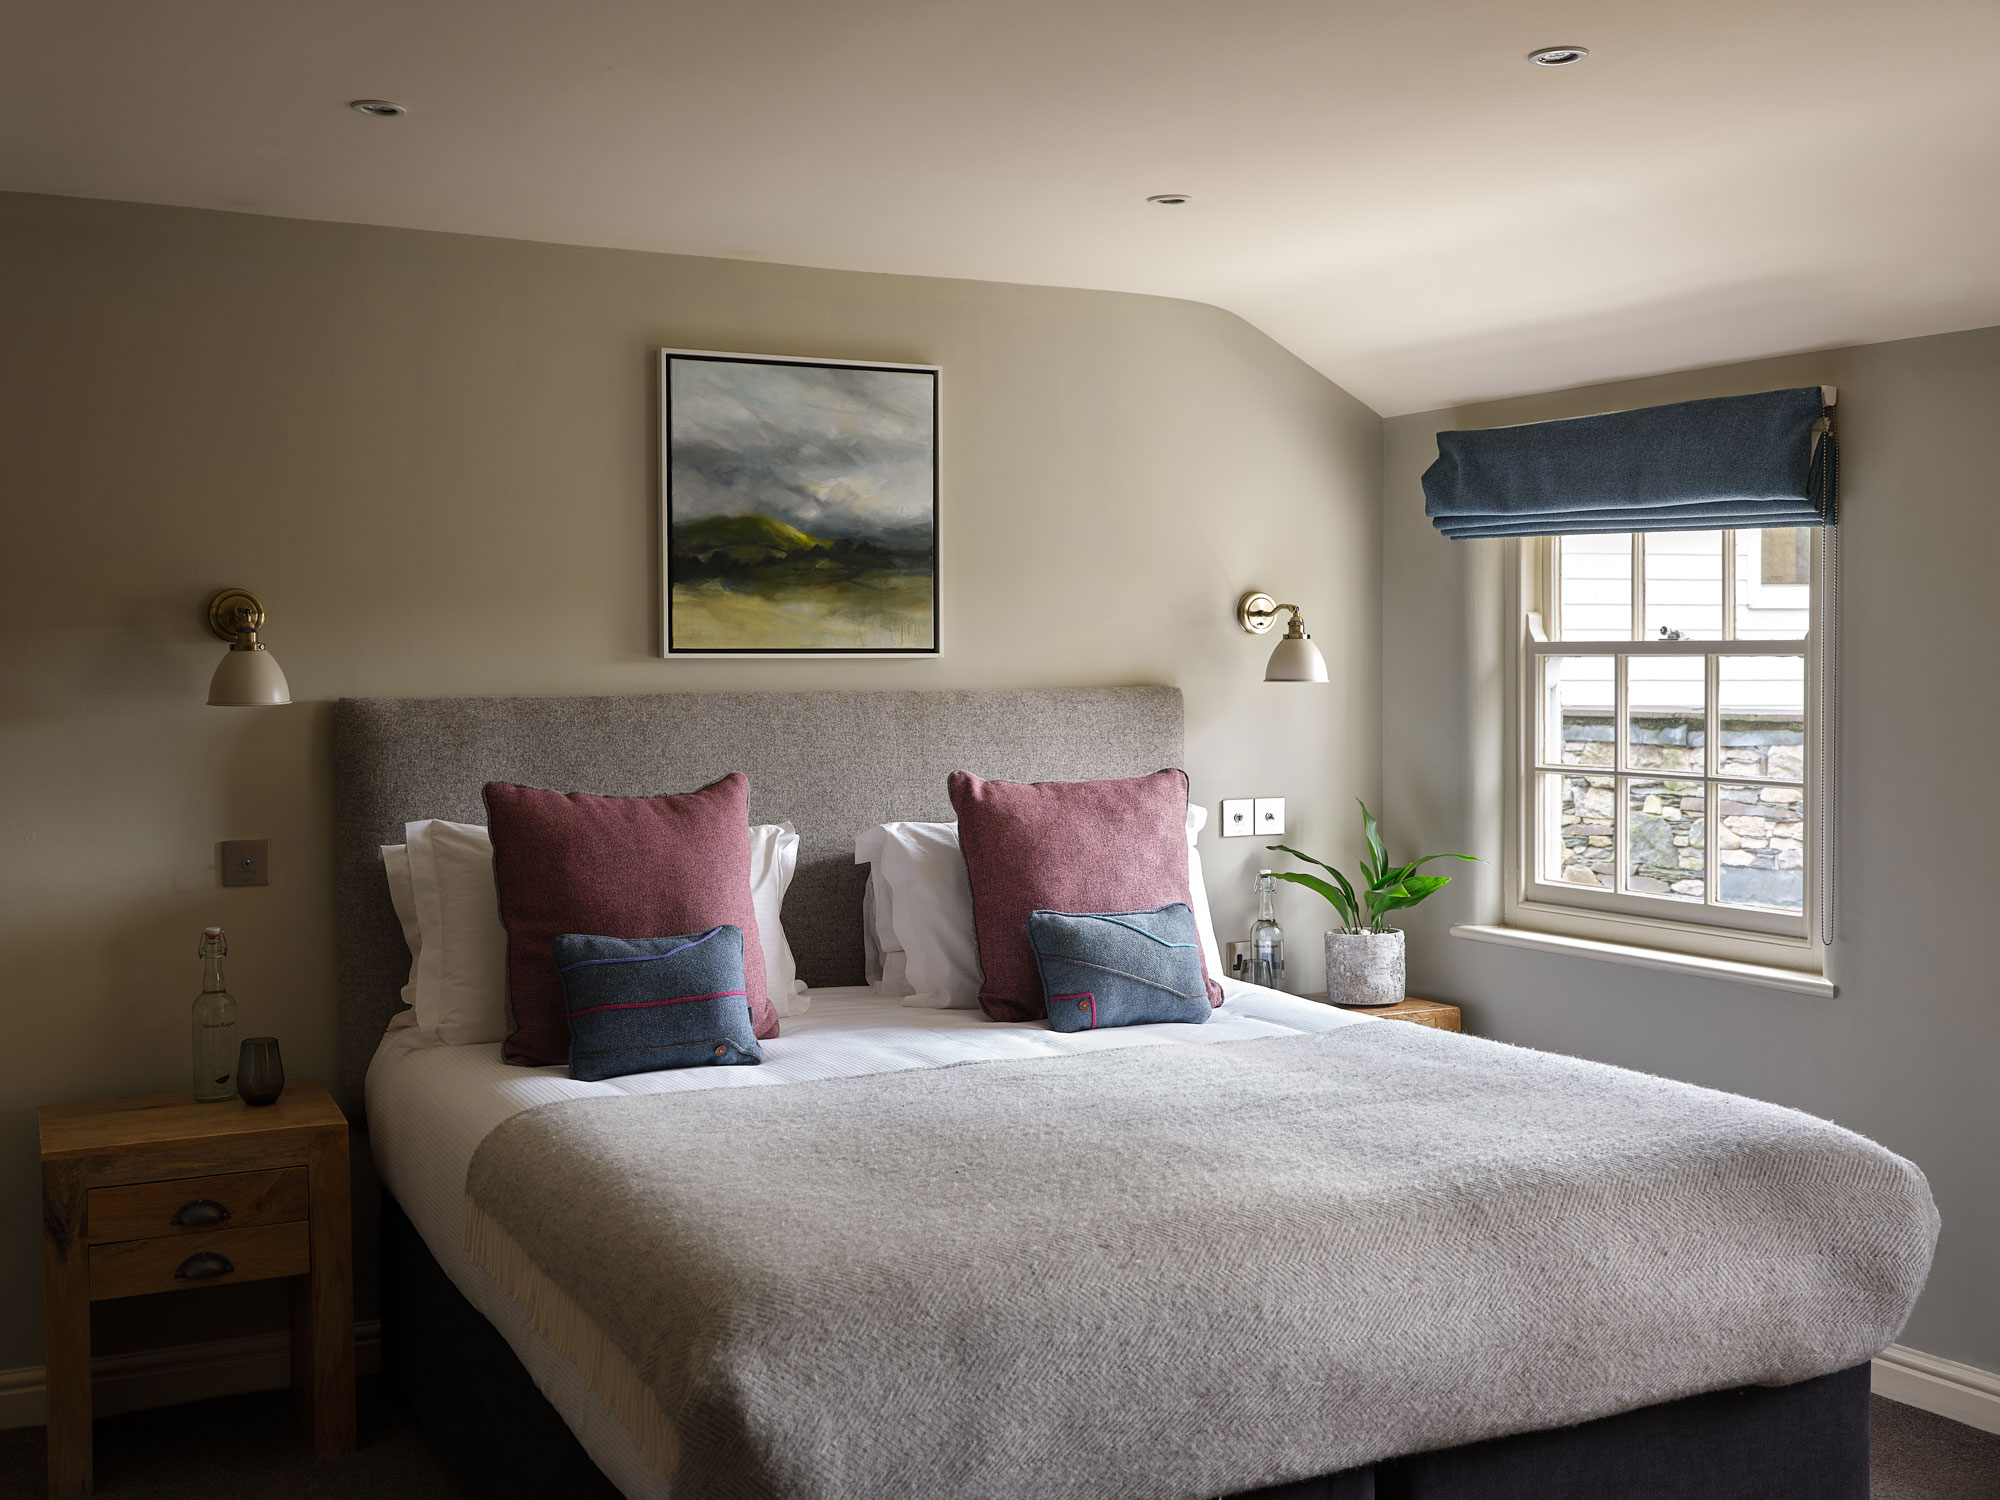
The architectural work has included extensions that created new kitchen space, converted commercial buildings into restaurant facilities, and added ensuite bedrooms for dine-and-stay guests. Together, these projects have supported the development of a group of destination restaurants within the village.
Key features
- More than 20 years working with Simon Rogan and his team
- Architectural work across L’Enclume, Aulis and Rogan & Co
- Refurbishment and upgrading of existing restaurant buildings
- Extensions and conversions for new kitchens and restaurant facilities
- Additional en-suite accommodation for dine-and-stay guests
- Listed buildings within Cartmel Conservation Area
Working across Cartmel’s listed buildings
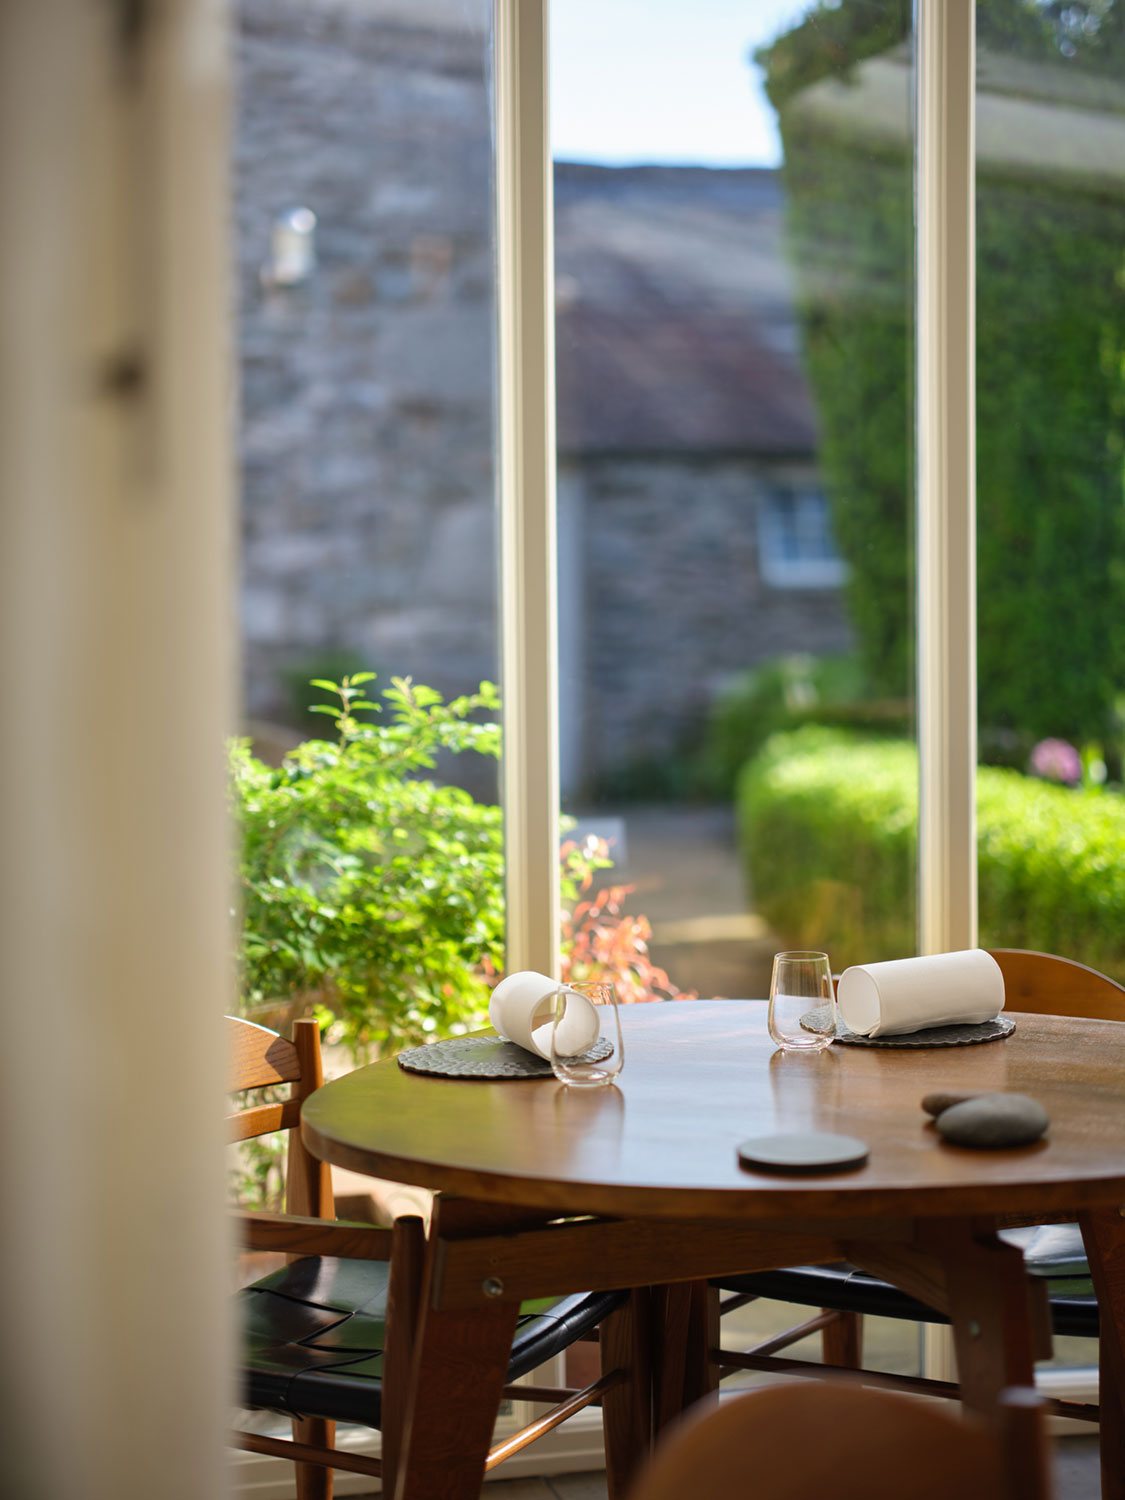
L’Enclume, once a small antique shop, underwent a wholesale renovation. The work included converting the attached house and first-floor flat into en suite accommodation for the restaurant, and extending the building into the garden to create a new kitchen.
As the building is listed, we paid particular attention to the design and layout of the proposed extension, along with the materials and finishes used within the building.
Rogan & Co also occupies a former antique shop. We converted the building into a restaurant and joined it to the neighbouring dwelling to provide additional restaurant space and bedroom accommodation. The building’s listed status again called for very careful design, layout, and detailing.


Immediately across the cobbled courtyard from L’Enclume is Aulis. The simple former village post office was converted to create a very different proposition: a behind-the-scenes dining experience limited to just six guests.
All of the restaurant buildings sit within Cartmel Conservation Area in the heart of the village. The listed status and importance of the buildings to the character of Cartmel overall have consistently influenced how the restaurants have adapted to meet changing requirements.