Nenthead Chapel
The Brief
Bringing a chapel that had stood empty for nearly 15 years back into use, preserving and revealing as much of its historic interior as possible.
Nenthead Chapel is a Grade II listed former Wesleyan chapel, built in 1873 to replace an earlier chapel on the site. It had been redundant for nearly 15 years when a community group bought the building, planning to create a new community space and visitor attraction.
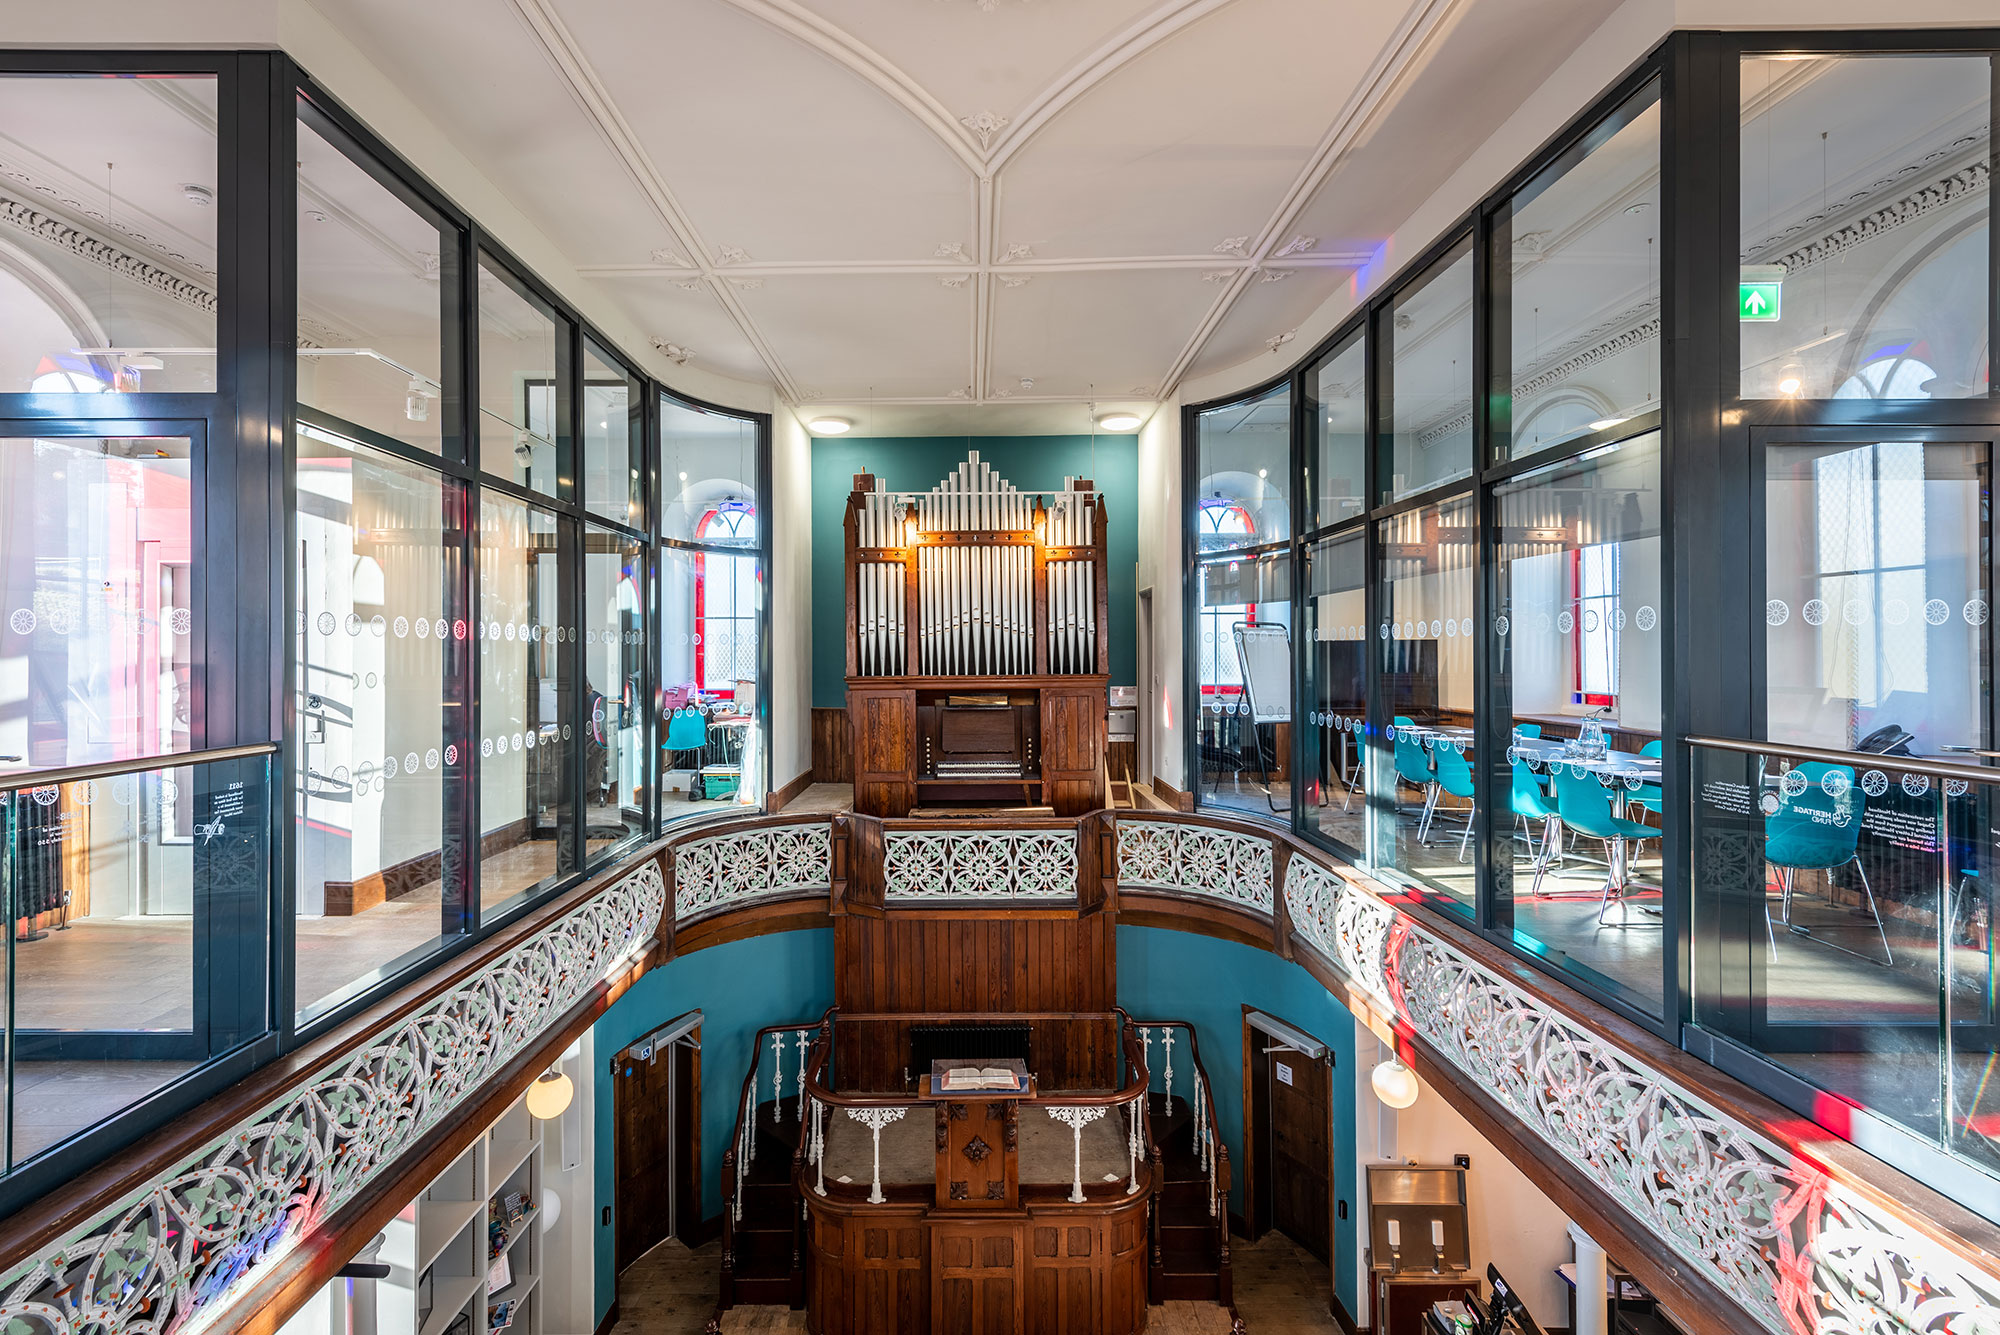
The intention was to make the building warm, bright, vibrant, and welcoming while showcasing its architectural heritage. A surprising amount of the original interior survived, including decorative wall panelling, the plaster ceiling, balustrading around the central atrium, coloured window glass and the organ.
John Coward Architects worked with the community group to develop a scheme that retained those elements and introduced the spaces and facilities needed for a completely different use.
Key features
- Conversion of a Grade II listed former chapel
- Community café, shop, workshops and meeting rooms
- New kitchen extension to the north side
- Historic decorative plaster ceiling repaired and stabilised
- Existing wall panelling, balustrading and coloured glass retained
- Café counter made from recycled pews and other timbers
- Organ fully refurbished and returned to playable condition
- Complete reslating and extensive external fabric repairs
- National Lottery Heritage Fund supported project
- Completed August 2018
Revealing the old alongside the new
Much of the original interior survived, giving us the opportunity to reveal those parts of the building and place the new work alongside them.
Glazed screens were introduced to form workshops and meeting rooms while keeping views through the building. The café occupies much of the ground floor, with its serving counter made from recycled pews and other chapel timber. A new extension on the north side provides the kitchen needed to support the café.
A great deal of work also went into the historic fabric. The decorative plaster ceiling was painstakingly stabilised and repaired. Externally, the building was repointed, the roof structure repaired and the entire roof reslated. The organ was also fully refurbished so that it could be played again.


The project was developed closely with the community group and a wider consultant team, including structural, mechanical and electrical engineers. There was a lot to fit into the building: a café, community shop, workshops, meeting space, and room for concerts, exhibitions, and local artists.
A substantial part of the funding came from what was then the Heritage Lottery Fund, matched by further fundraising by the community group. Work started on site in September 2017 and continued through a Nenthead winter before completing in August 2018.
Without that investment and repair, the chapel faced a real risk of continuing toward ruin and could eventually have been lost. It is now known as The Hive at Nenthead and is back in active community use.