St Wilfrid’s Church, Burnsall
The Brief
Stopping water ingress through the north and south chapel roofs, retaining historic form, materials and fabric.
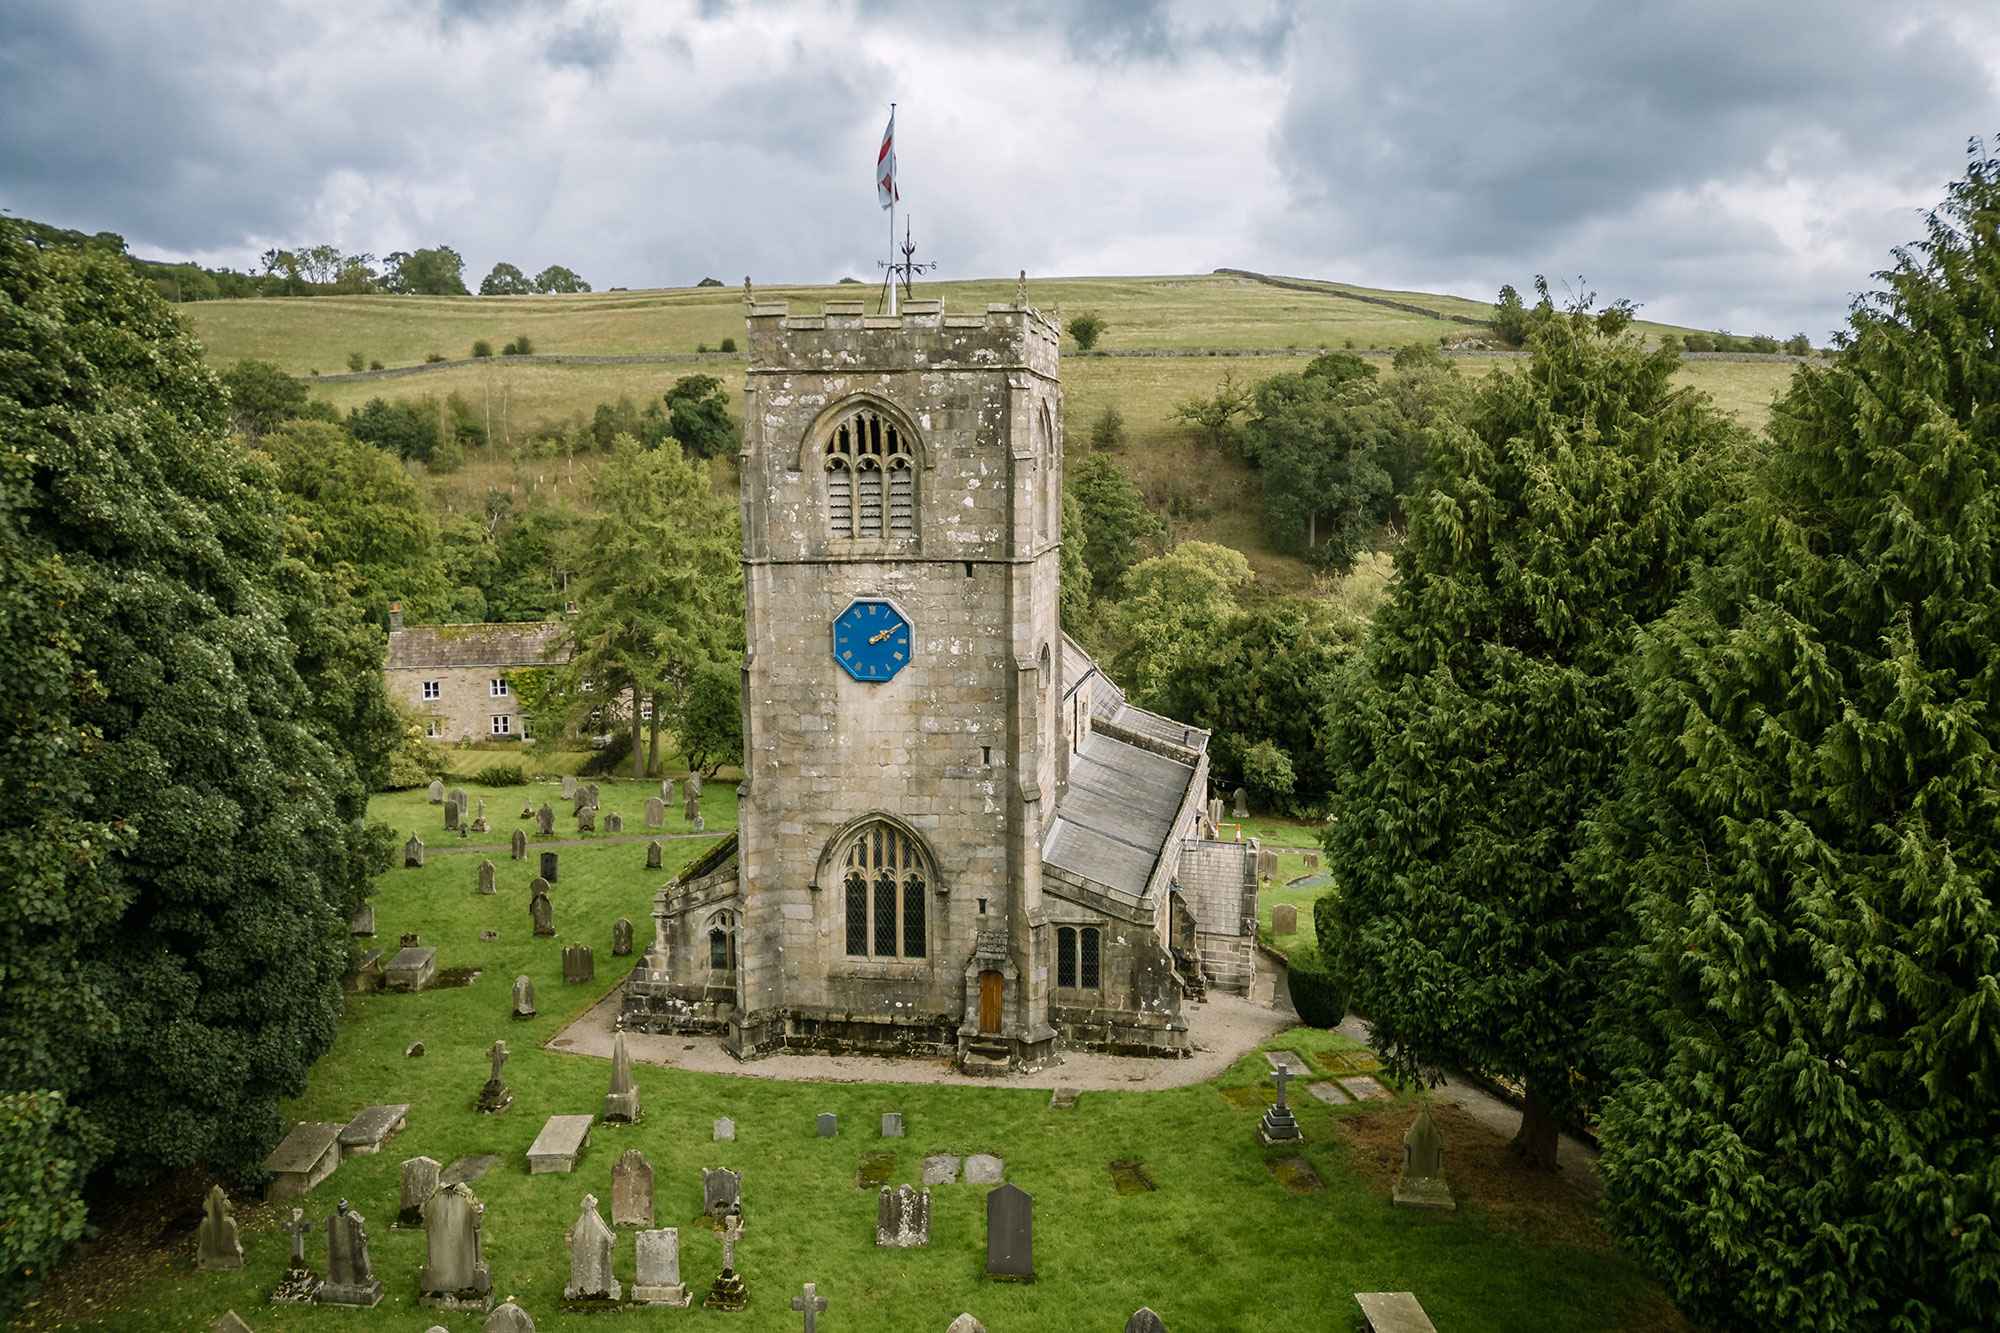
St Wilfrid’s Church is a Grade I listed church in Burnsall, a small village in the Yorkshire Dales. It sits beside the village school, with views out across the surrounding valley.
John Coward Architects has been involved at St Wilfrid’s for many years as inspecting architect, carrying out quinquennial inspections every five years and advising the PCC on repairs identified through those reports.
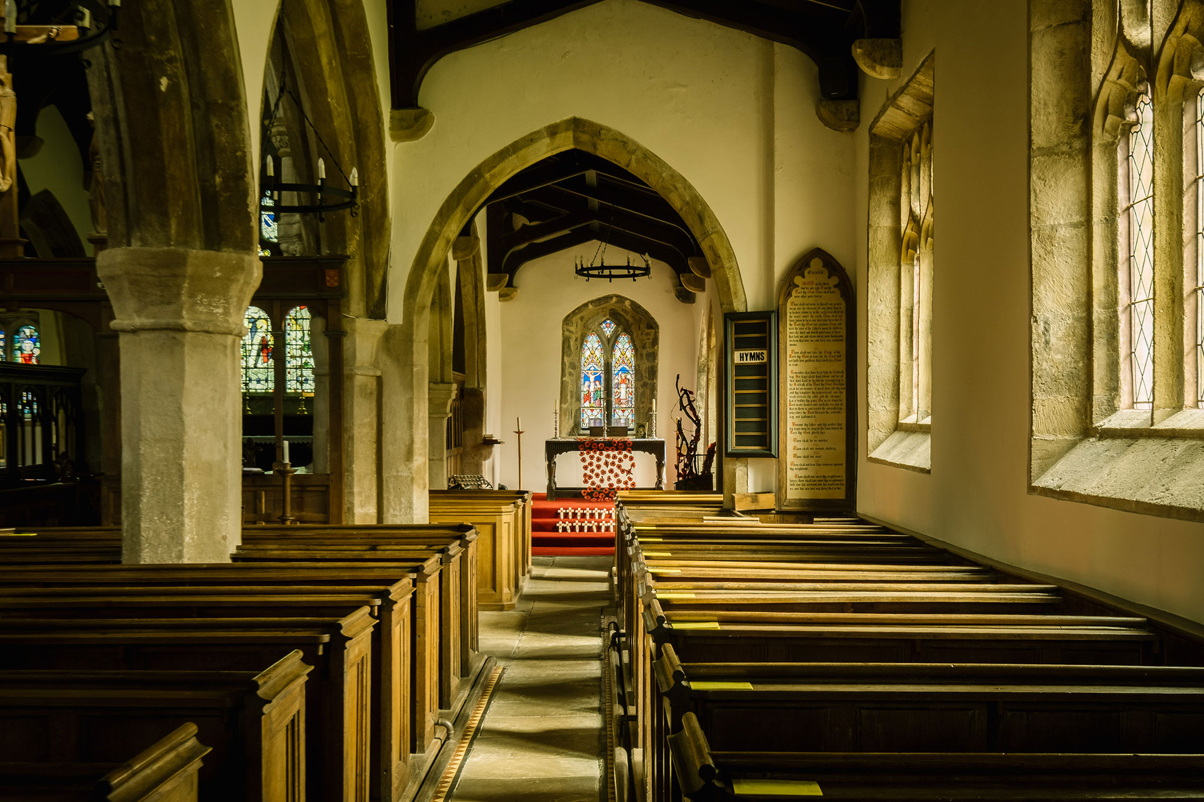
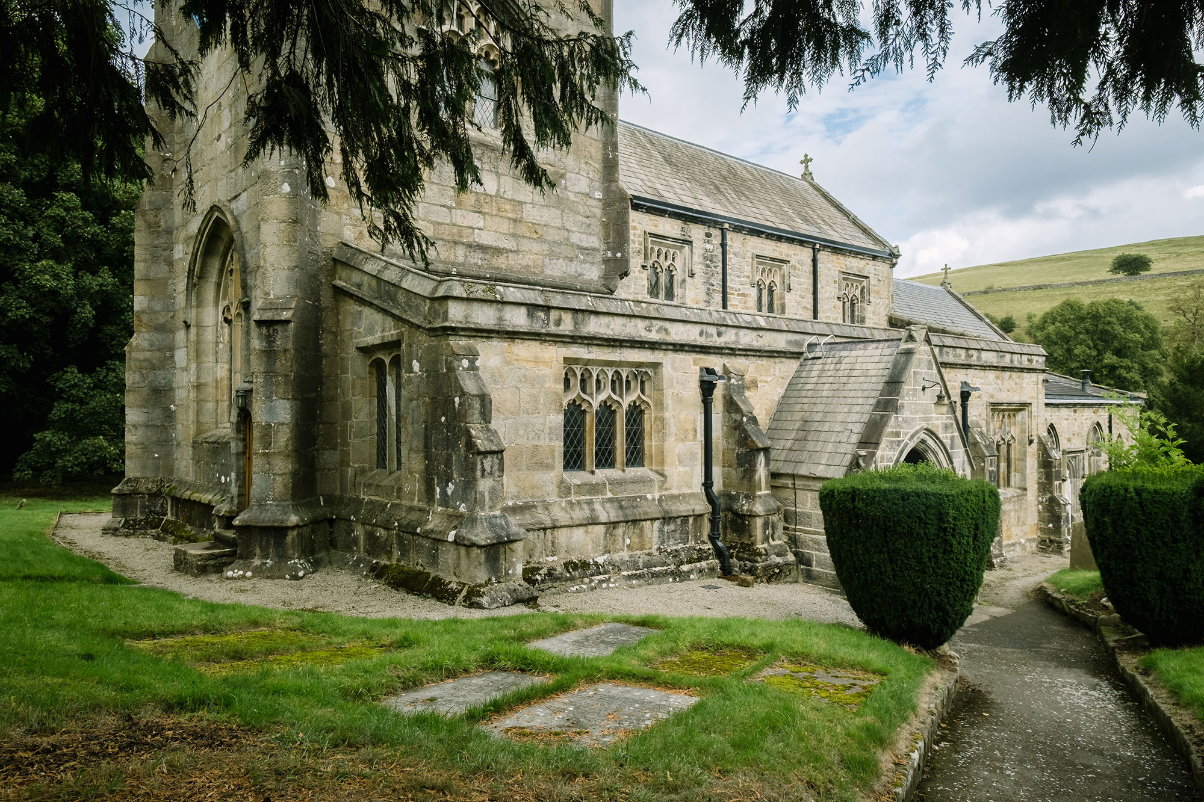
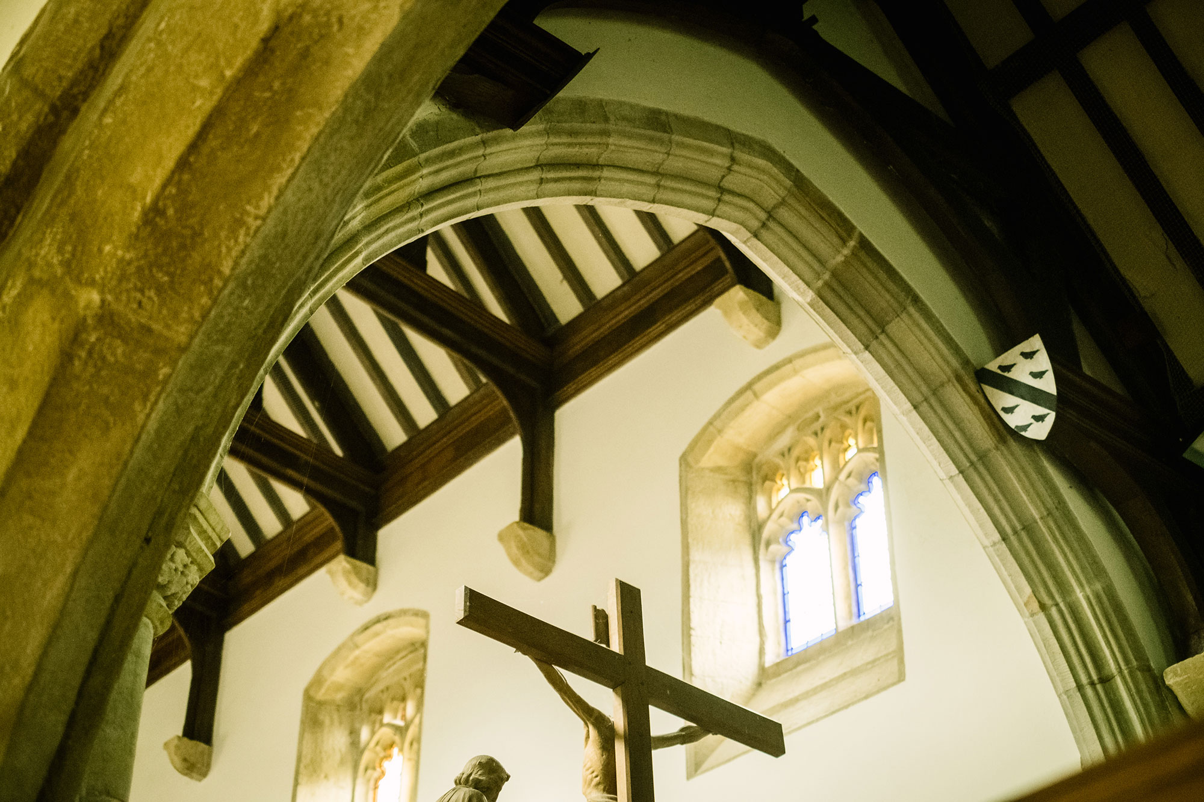
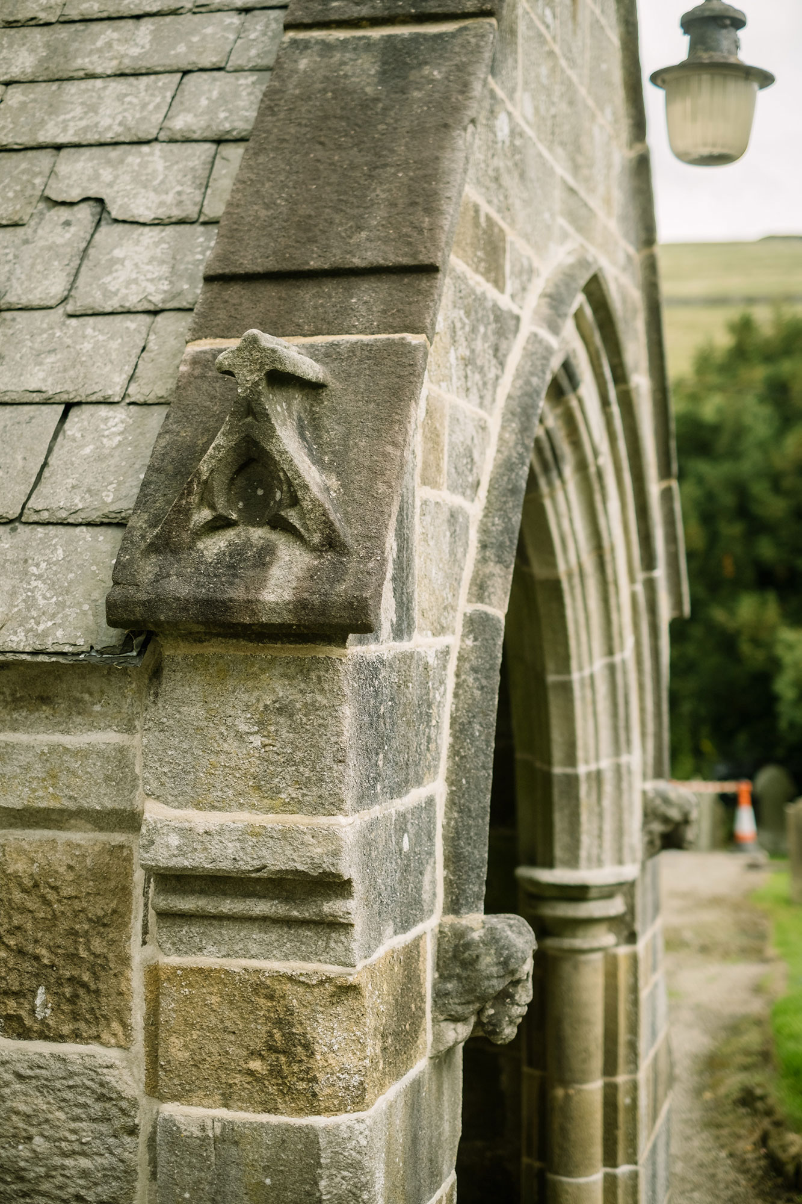
One major phase of work involved completely reroofing the north and south chapels. Water was getting through the roofs and beginning to compromise the timber structure, plaster finishes and internal decoration. John Coward Architects was appointed as architect and contract administrator, taking the project from inception through to completion in 2018.
Key features
- Grade I listed parish church
- Ongoing quinquennial inspections
- Complete reroofing of the north and south chapels
- Historic slate covering retained
- Existing shallow roof pitches retained
- Secondary protection introduced against wind-driven rain
- Historic fabric retained wherever possible
- John Coward Architects appointed from inception to completion
- Contract administration throughout construction
- Repair work carried out during 2017–18
Repairing the roofs without changing them
With a historic listed building, our starting point is to do as little as possible and retain as much of the historic fabric as we can. At Burnsall, we had no intention of making an architectural statement. This was a repair and conservation project, and every intervention needed to be justified without inflicting unnecessary harm or loss of historic fabric.
The chapel roofs presented a particular problem. They have a very shallow pitch, which is not ideal for their slate covering because wind-driven rain can penetrate beneath the slates. Simply changing the roofing material or increasing the pitch would have altered important parts of the Grade I listed church, so neither was an appropriate solution.


We carried out an options appraisal to improve roof performance while retaining both the existing pitch and slate covering. The solution was careful detailing beneath the slates, including roofing membranes that provide a secondary line of defence against wind-driven rain.
The work was carried out during 2017 and 2018 with funding through Listed Places of Worship roof repair fund. This brought specific tendering and reporting requirements, which formed part of our work as architect and contract administrator.
As work progressed, we addressed issues that became apparent within the historic fabric alongside the PCC and main contractor. The overall approach remained unchanged: repair what was needed, retain what could be kept and make the roofs weather-resistant without unnecessarily altering the church.