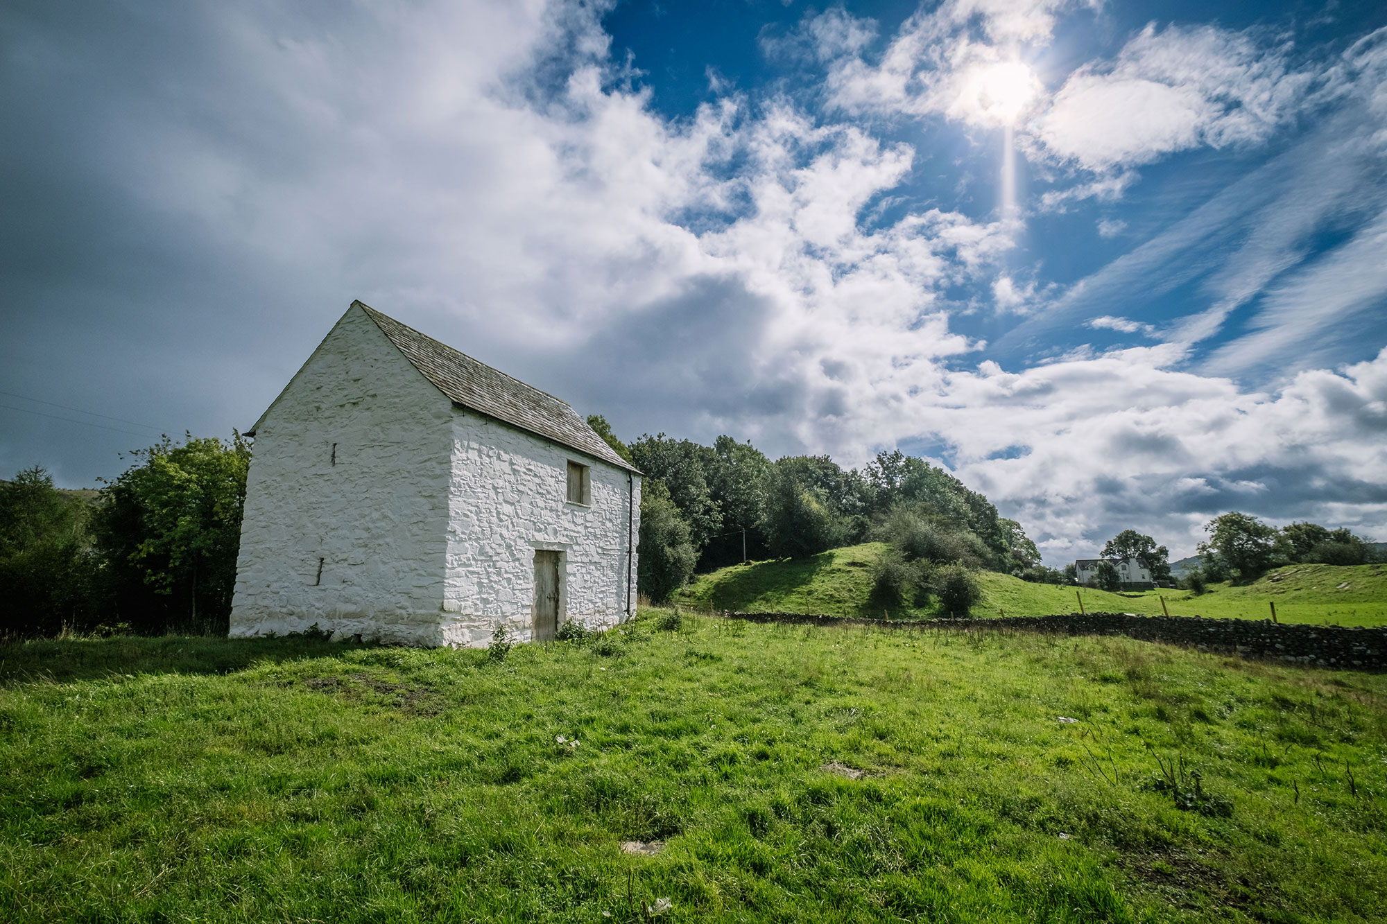
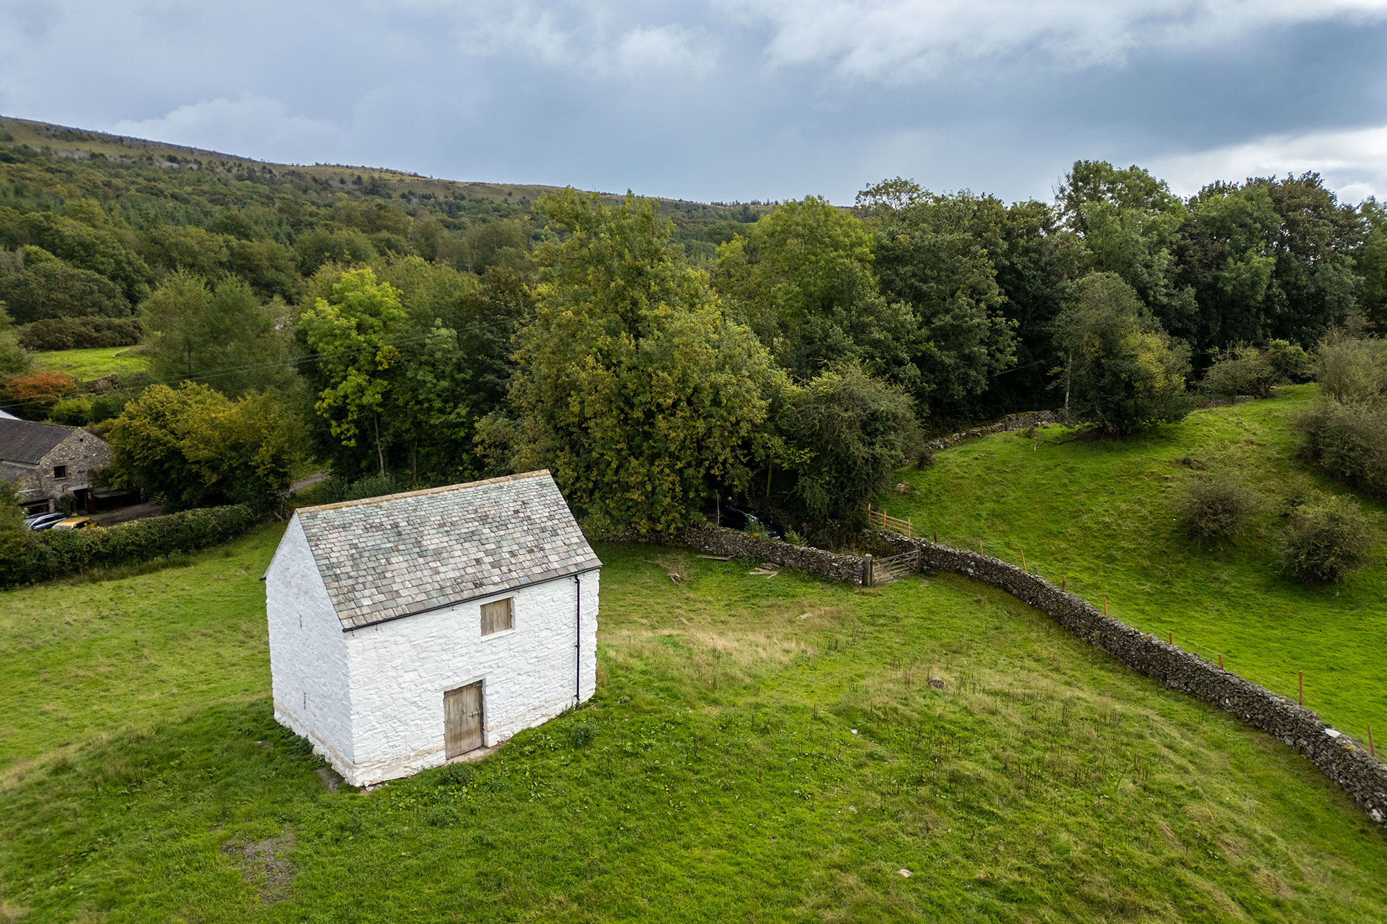
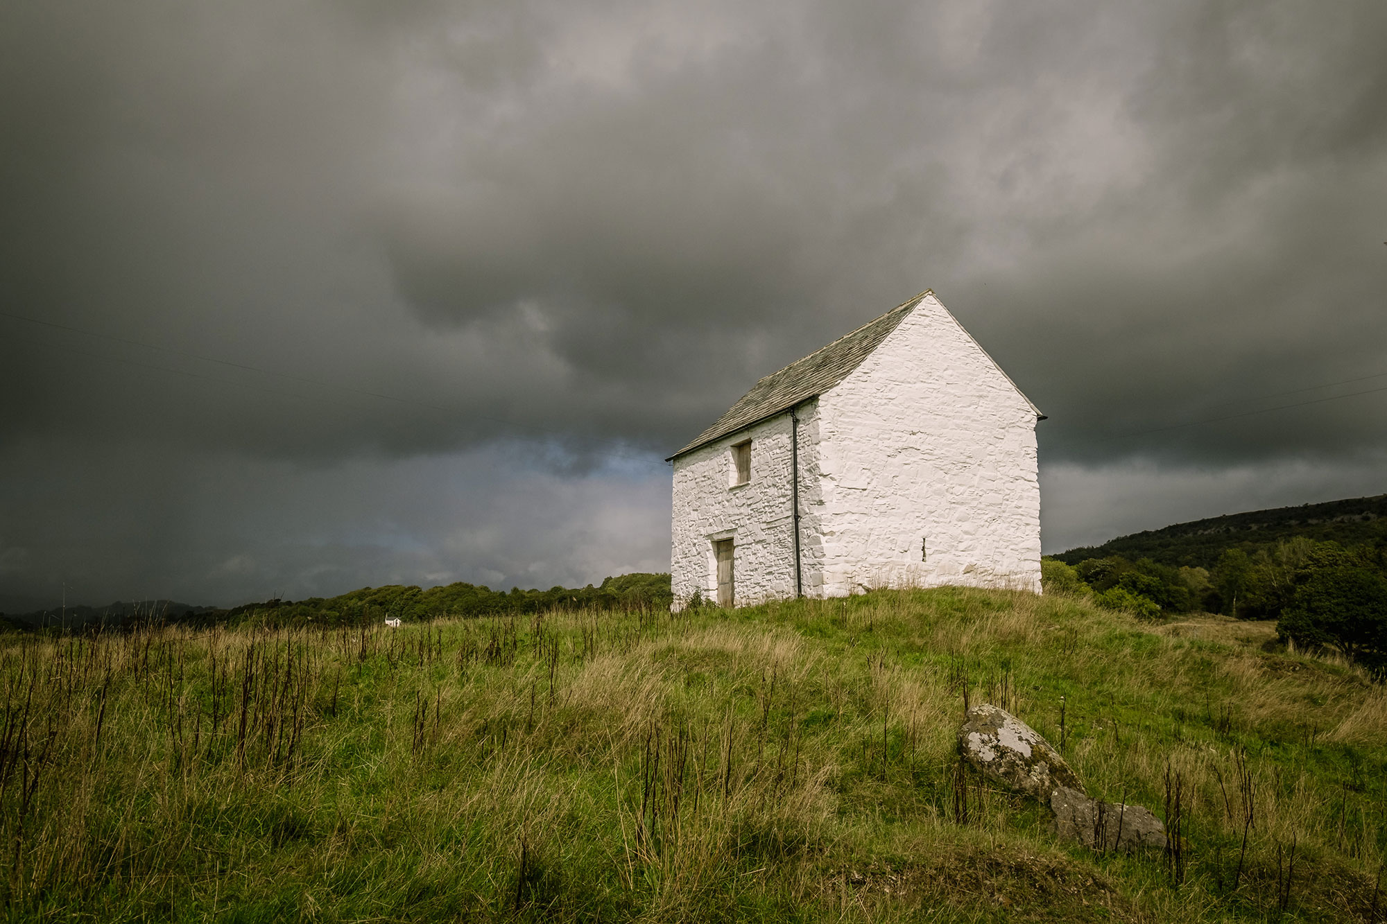
Henry’s Castle, between Brigsteer and Underbarrow
The Brief
Stabilising and repairing a building in a precarious state, while retaining as much of the historic structure as possible.
Henry’s Castle sits between Brigsteer and Underbarrow and has undergone substantial change over the years. It has a complex history and is now used as a field barn, though evidence suggests earlier domestic use. One of its most distinctive features is the central roof truss, which is decoratively carved and is thought to have been relocated from Tullithwaite Hall when the Hall was rebuilt.
When John Coward Architects began designing the repair work in 2023, the building was in a really precarious state. The west wall was rotating outwards and beginning to collapse. Without intervention, a substantial part of the building shell likely would have been lost.
Working with the structural engineer, we developed a repair strategy that allowed us to carefully take down and rebuild the failing west wall. During the work, it was partially stabilised with hay bales, creating a safe working area and stopping further collapse while the masonry was being dealt with.
Key features
- Major structural and fabric repair
- Failing west wall dismantled and rebuilt
- Historic roof structure retained and repaired
- Decoratively carved central roof truss repaired and strengthened
- Building reroofed and reslated
- Existing masonry repointed and grouted
- External limewash introduced to protect the walls
- Interpretation boards developed with the National Park
- Ongoing monitoring of the completed repairs
Repairing a building that could have been lost
The repair work secured the structure and retained all of the historic roof timbers. The carved central truss was repaired and strengthened before the roof was re-slated.
The external walls that did not need rebuilding were fully repointed and grouted. The final stage was an external limewash coating. This is an exposed site, and the building takes a great deal of weather, so the limewash now provides another layer of protection to the masonry.
The change is very visible. The building is now bright white and stands out in the landscape, but the historic structure that was at risk has been retained and made sound again.


We also helped the National Park develop interpretation boards for the site. Henry’s Castle sits beside a public footpath, so people can now walk past, learn more about its history and understand the work that has gone into keeping it there.
The project is still being monitored to make sure the work is standing up to the elements. It has been a hugely successful piece of work on a building that we may otherwise have lost, and it should now be protected for future generations.